Search

Leave a Message

Thank you for your message. We will be in touch with you shortly.

944 Aura Way
944 Aura Way
944 Aura Way
944 Aura Way
944 Aura Way
944 Aura Way
944 Aura Way
944 Aura Way
944 Aura Way
944 Aura Way
944 Aura Way
944 Aura Way
944 Aura Way
944 Aura Way
944 Aura Way
944 Aura Way
944 Aura Way
944 Aura Way
944 Aura Way
944 Aura Way
944 Aura Way
944 Aura Way
944 Aura Way
944 Aura Way
944 Aura Way
SEE ALL PHOTOS
944 Aura Way
944 Aura Way
944 Aura Way
944 Aura Way
944 Aura Way
944 Aura Way
944 Aura Way
944 Aura Way
944 Aura Way
944 Aura Way
944 Aura Way
944 Aura Way
944 Aura Way
944 Aura Way
944 Aura Way
944 Aura Way
944 Aura Way
944 Aura Way
944 Aura Way
944 Aura Way
944 Aura Way
944 Aura Way
944 Aura Way
944 Aura Way
944 Aura Way
Listed by Compass, John Sayage, Listing Contact: 6503469480
Sold

944 Aura Way

944 Aura WAY, Los Altos, CA 94024

$7,725,000
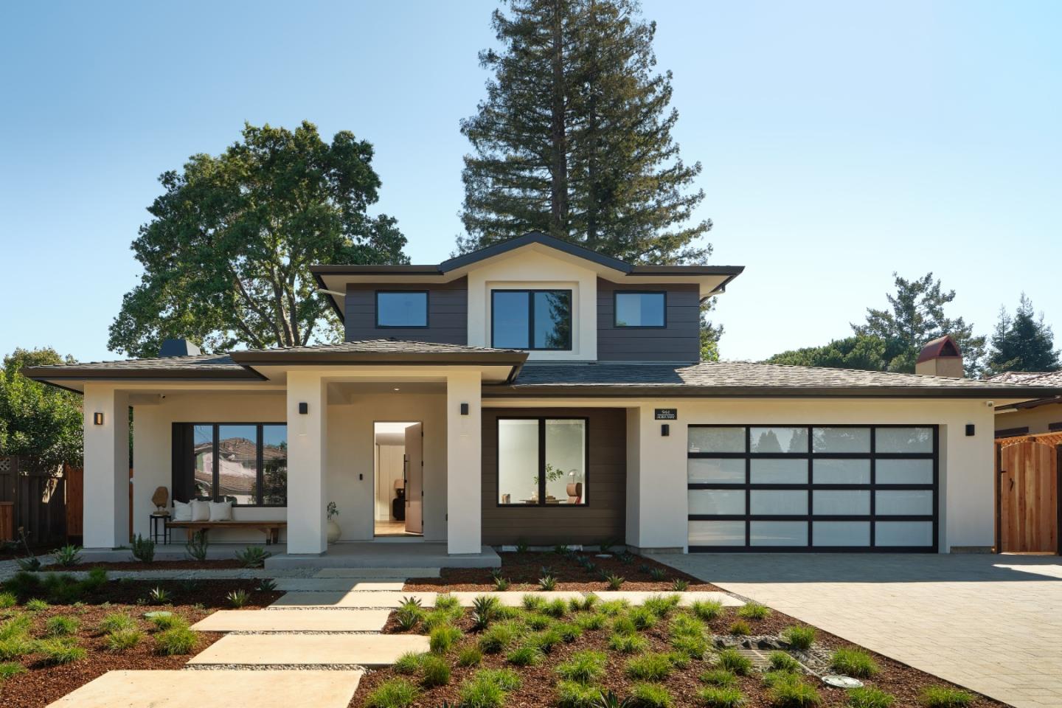
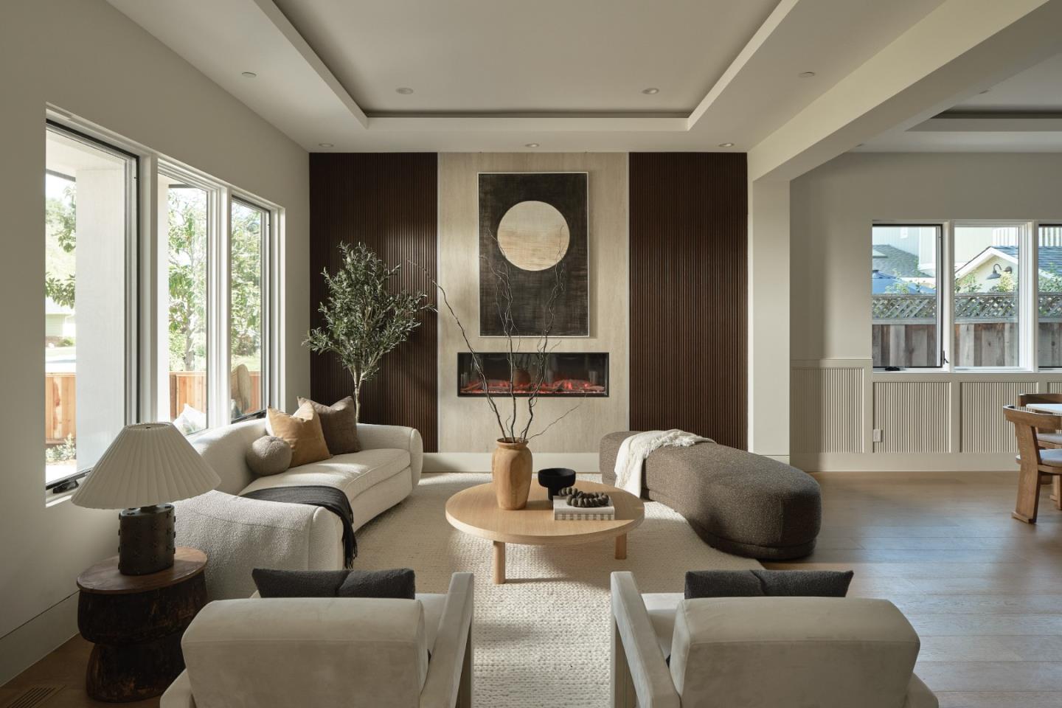
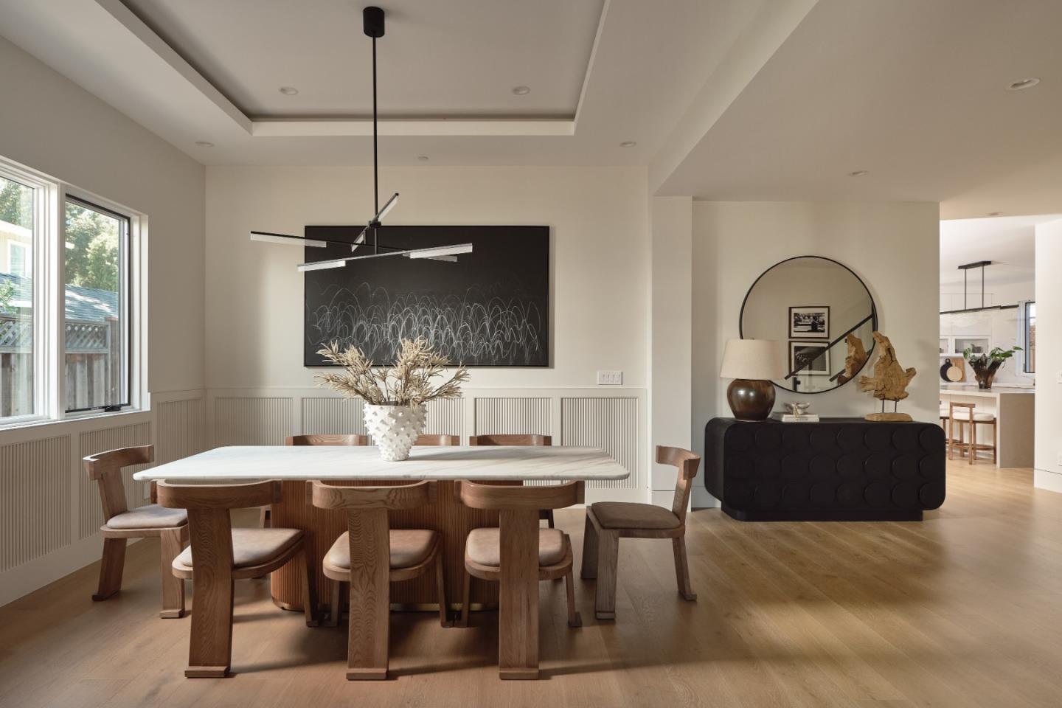
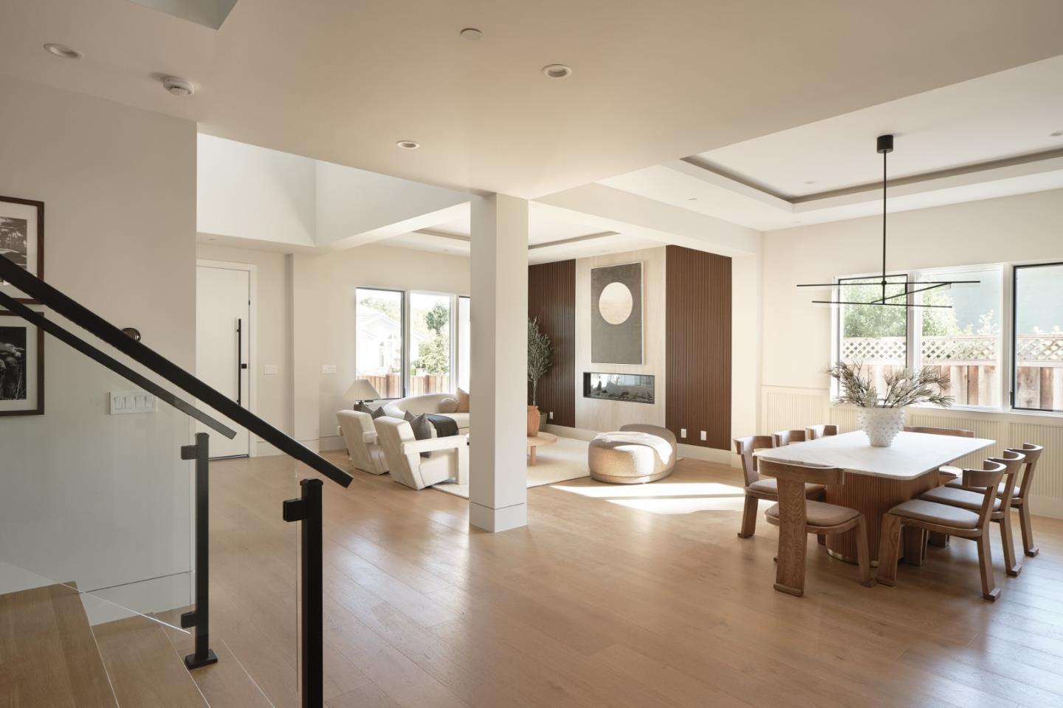
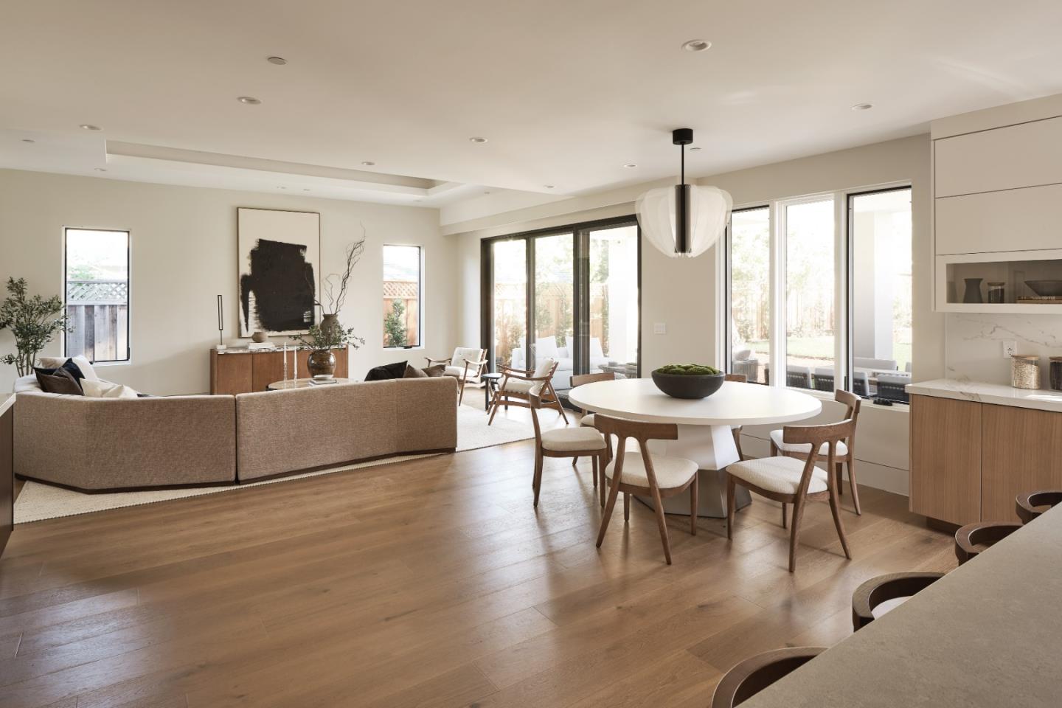
Set on a quaint and serene street, this brand-new Los Altos luxury residence offers an exceptional blend of scale, sophistication, and timeless design on an expansive 12,639 sq ft lot. Encompassing 4,368 total sq ft of living space, inclusive of the 3,570 sq ft main home and detached 798 sq ft guest house, the property delivers remarkable flexibility for modern living.

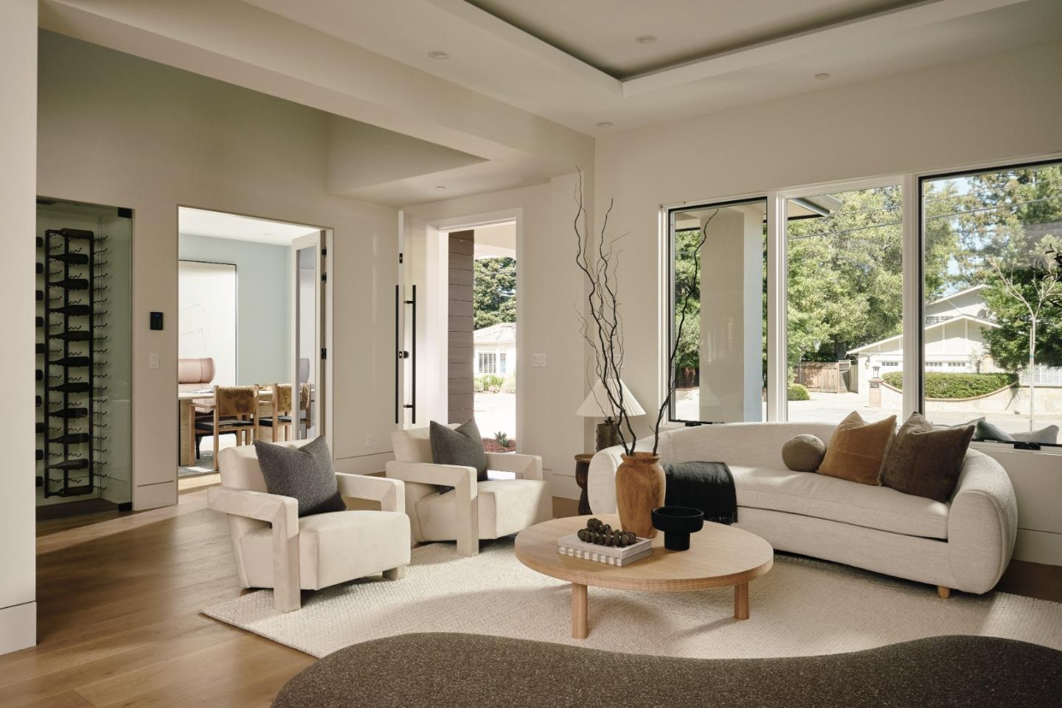
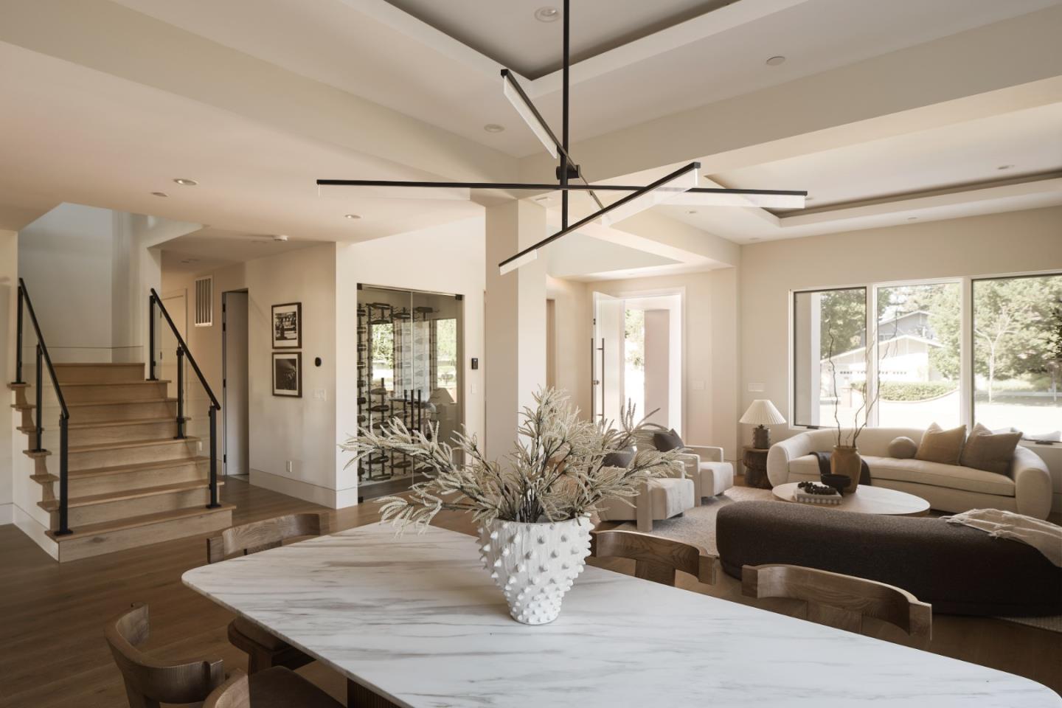
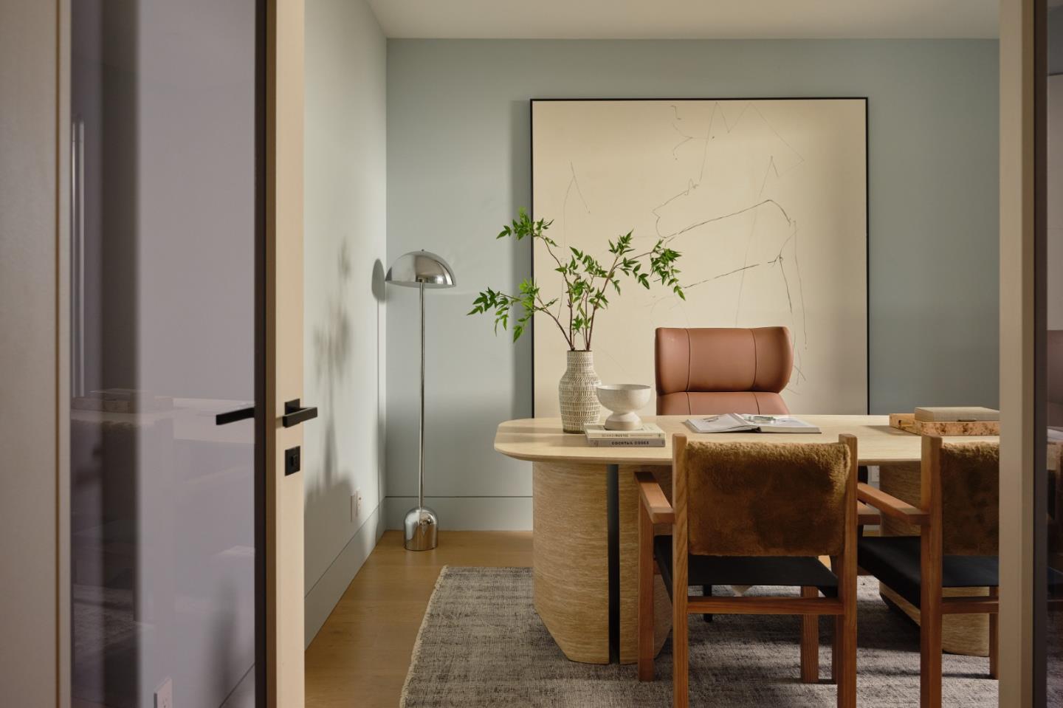
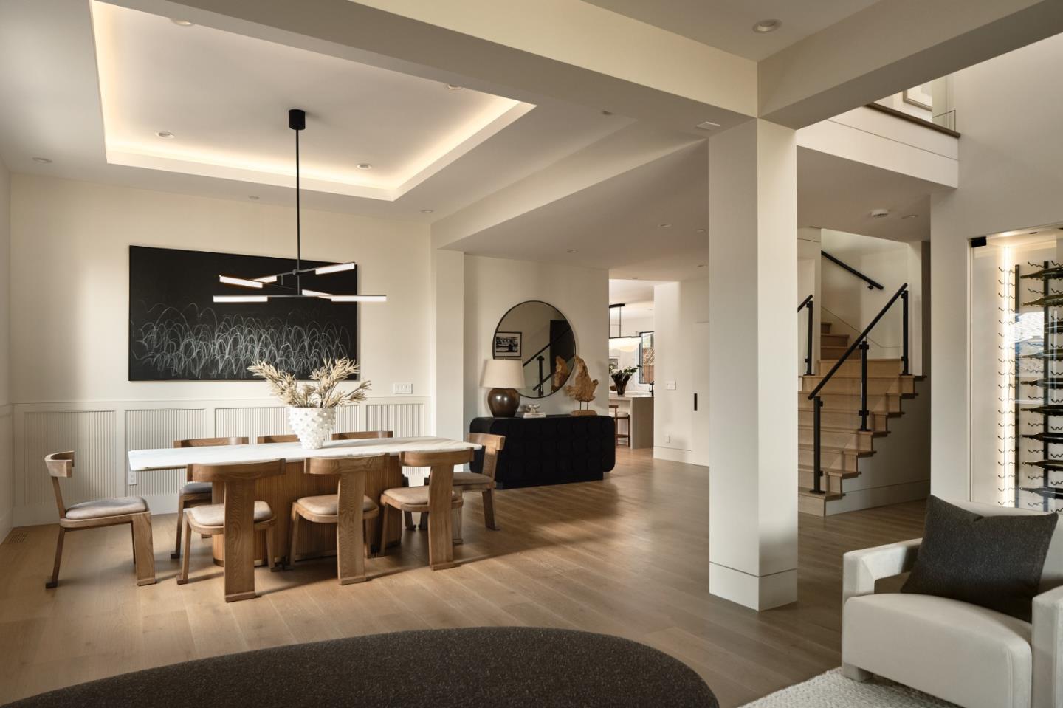
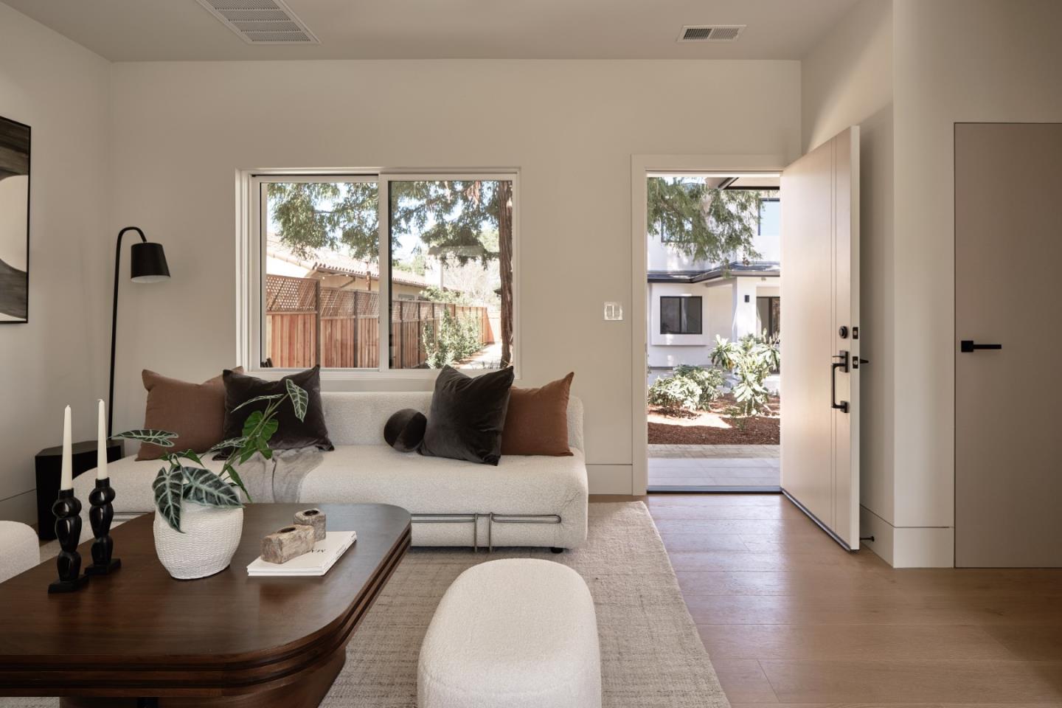
From the moment you enter, formal living and dining rooms showcase refined architectural detail with tray ceilings, slat wall accents, and a built-in wine display that anchors the space. A private office just off the entry provides a refined workspace.

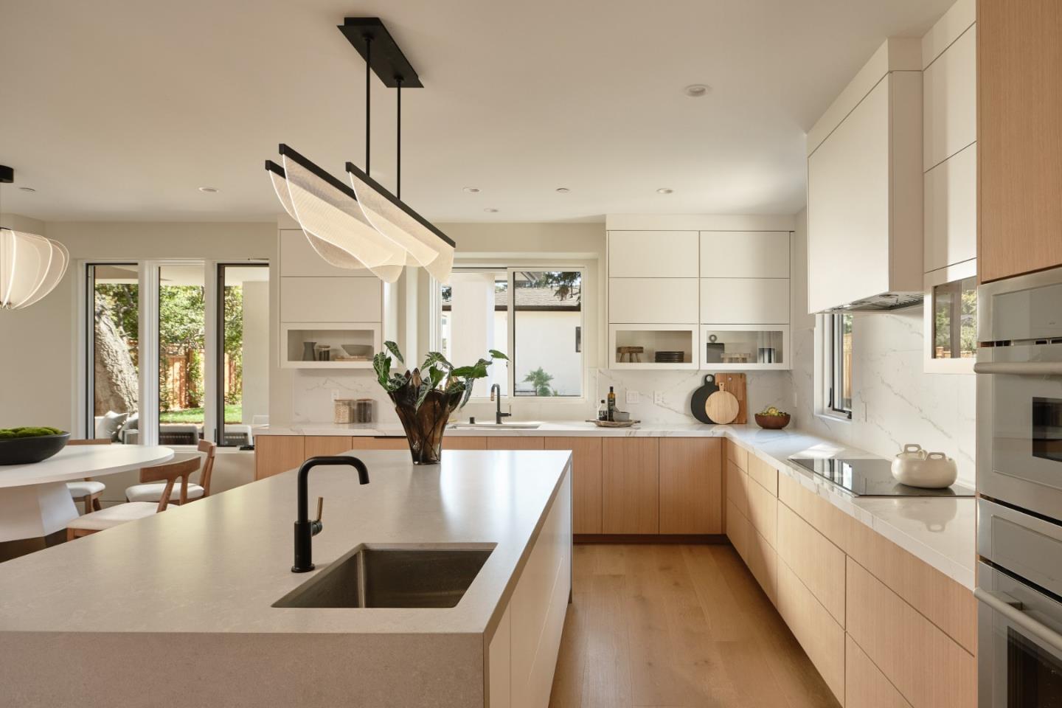
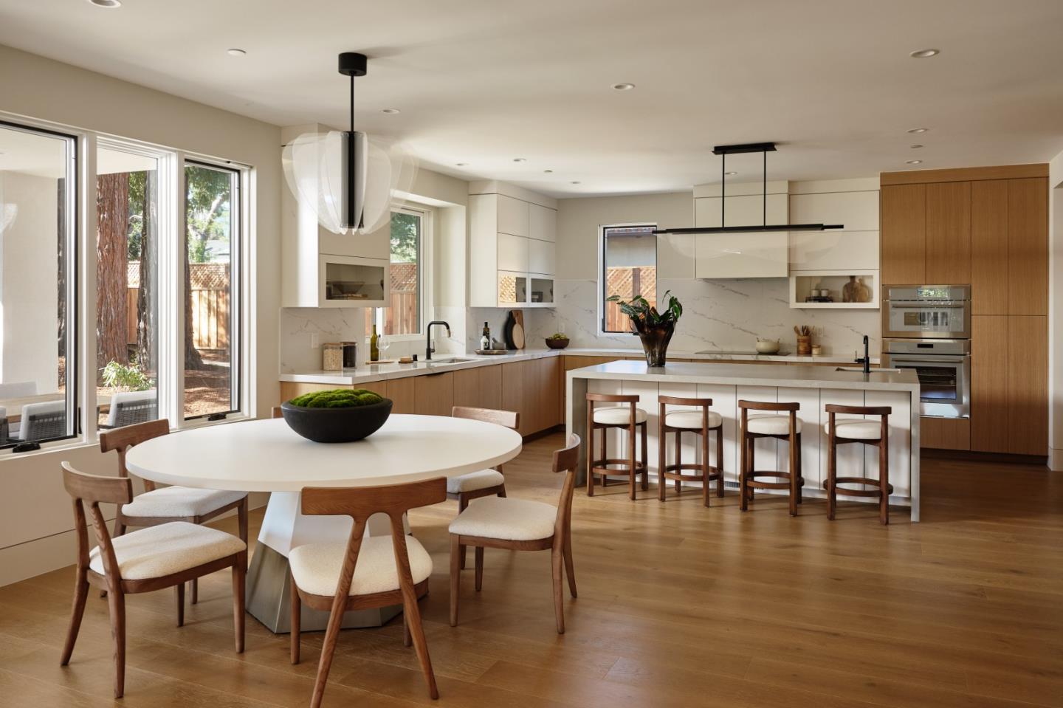
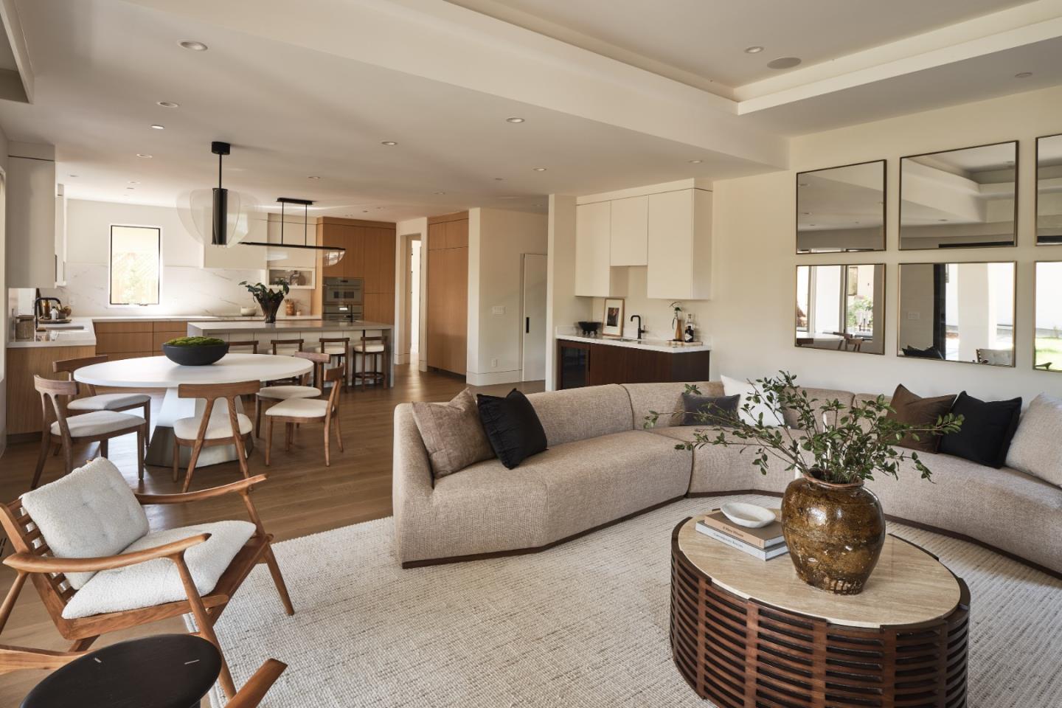
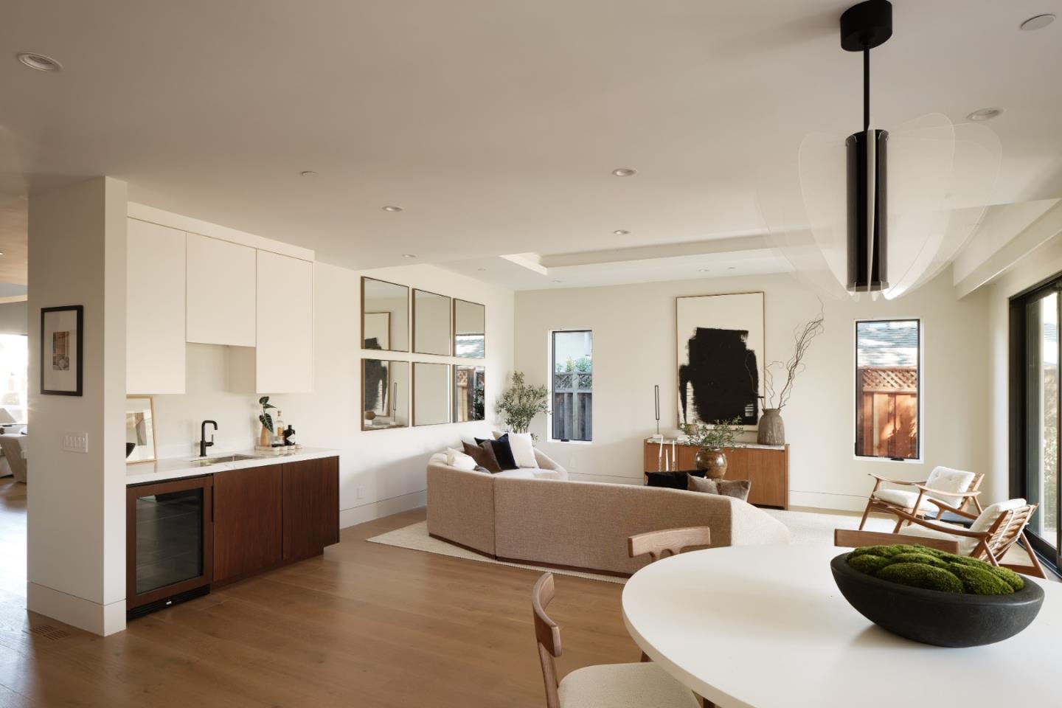
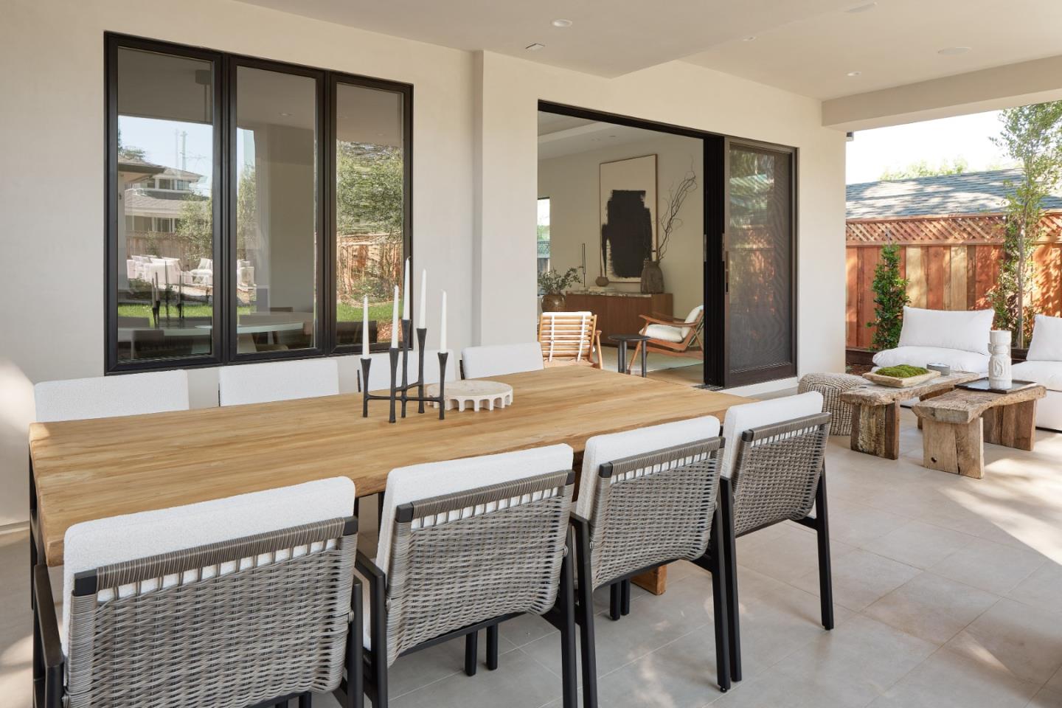
The kitchen and family room form the heart of the home, showcasing custom white oak rift-cut cabinetry, a fully integrated Thermador appliance suite, waterfall-edge stone surfaces, and a separate wet bar. Seamless indoor-outdoor flow opens to an oversized covered patio and beautifully landscaped backyard, creating a serene and inviting setting for everyday living and entertaining.

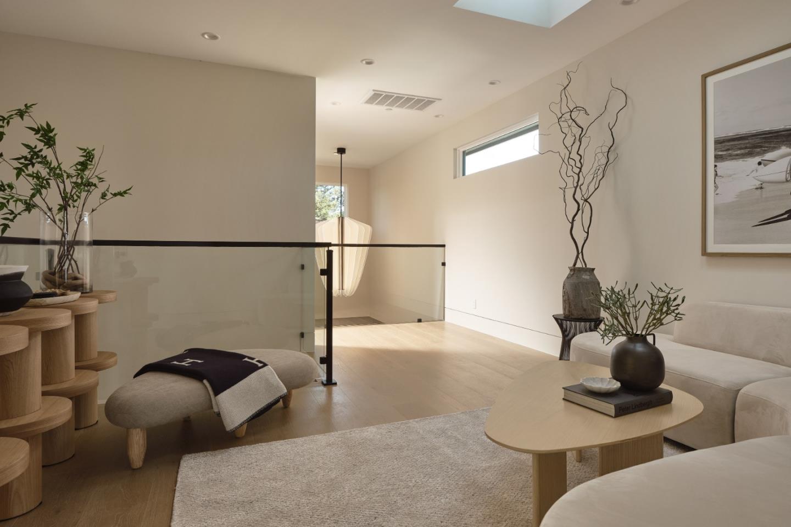
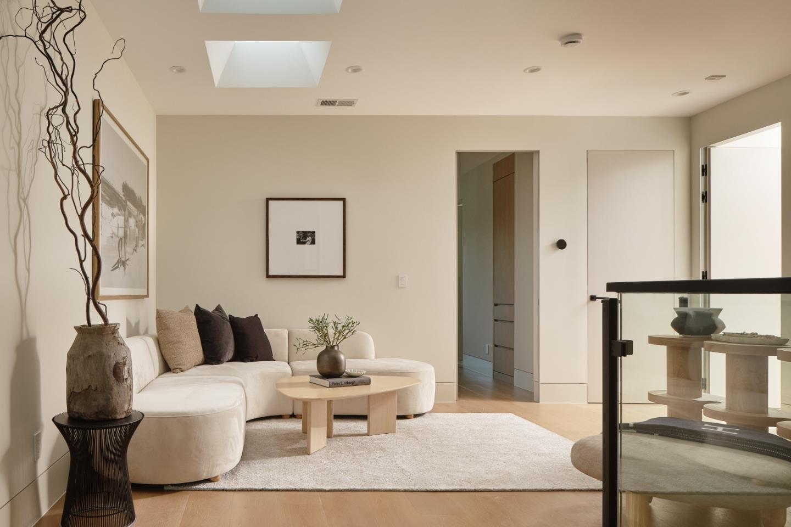
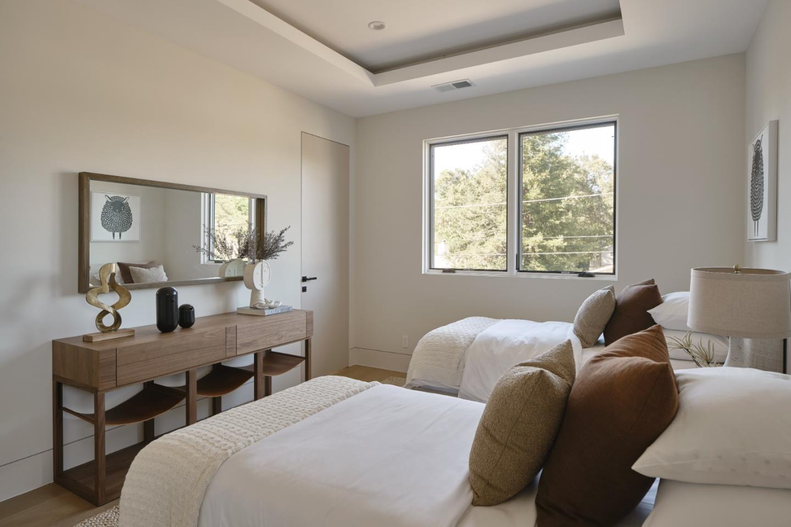
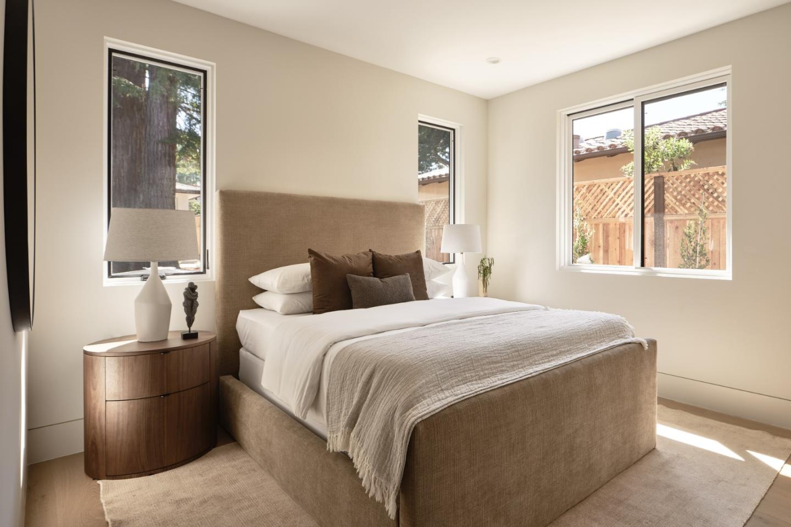
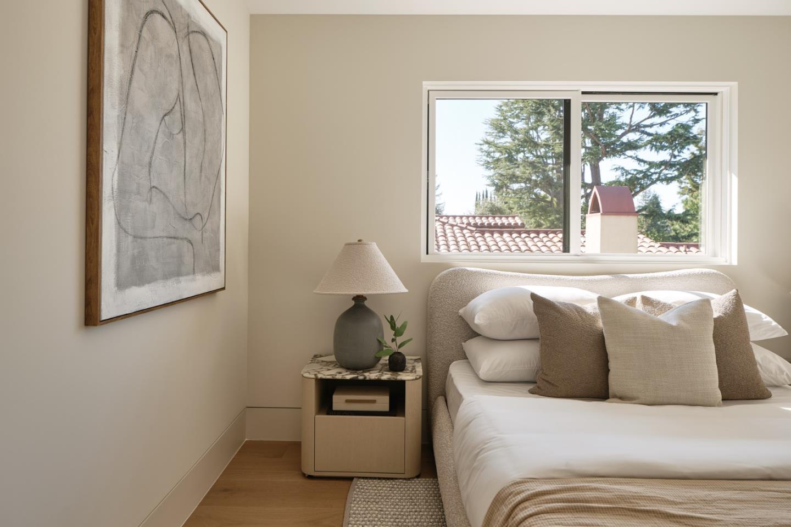
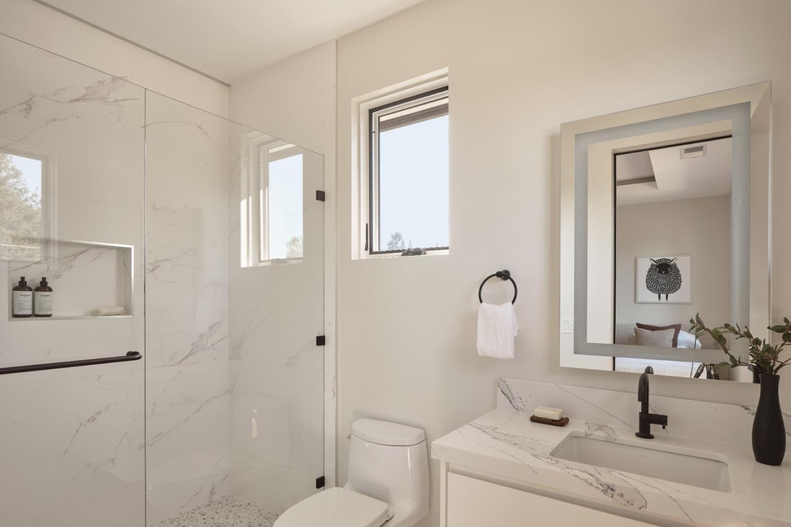
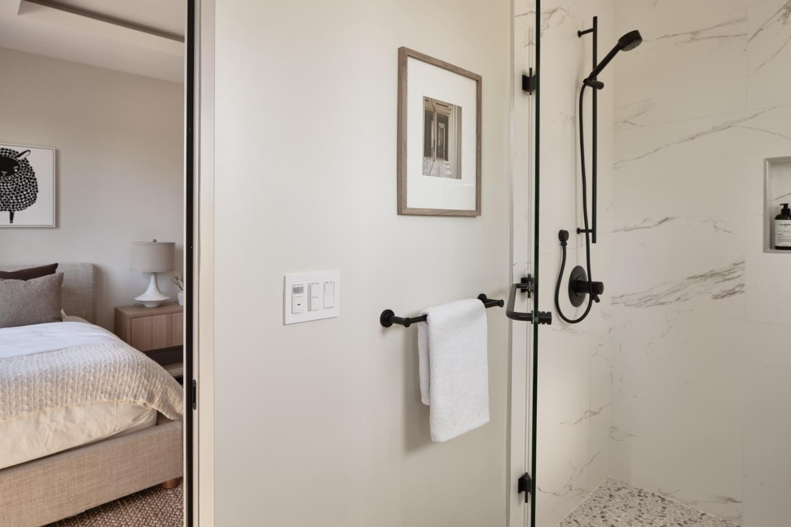
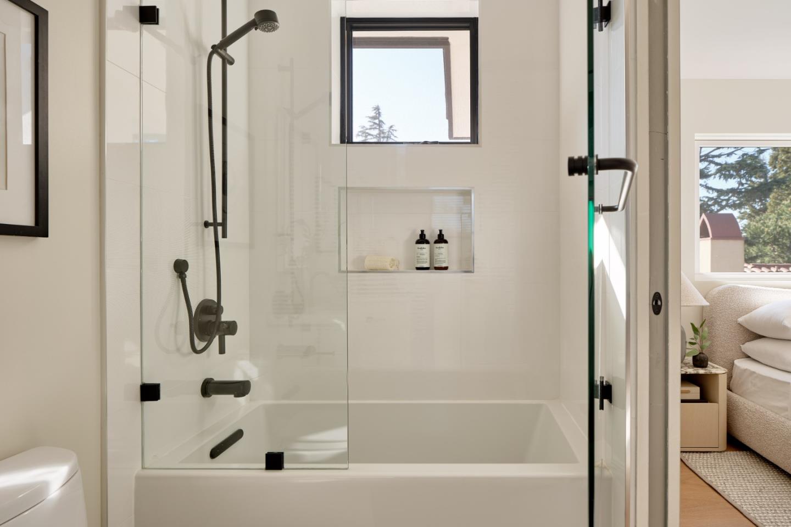
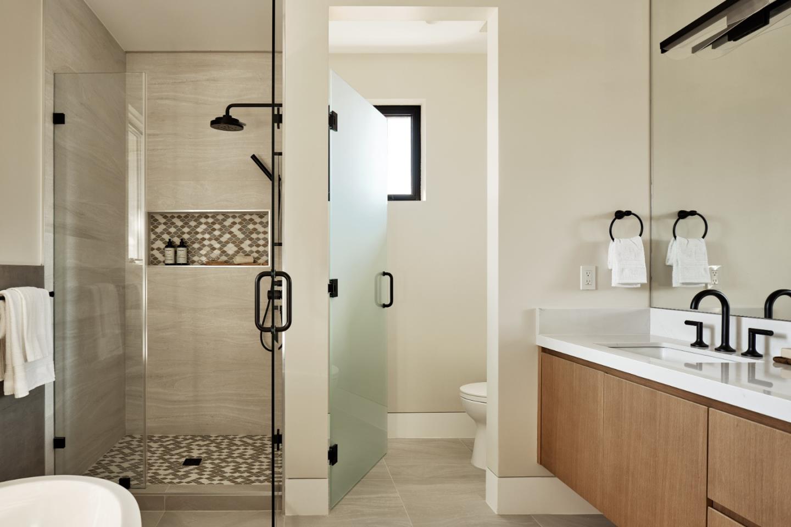
Upstairs, the primary suite offers a private retreat with a private balcony and spa-like bath, while all four bedrooms in the main residence are ensuite, including a desirable ground-floor suite. A mudroom off the garage and an upstairs laundry area add everyday functionality.

6
beds

7
baths

4,368 Sq.Ft. LIVING AREA

0.29 Acres lot

John Sayage

John Sayage

Features & Amenities

Interior

  • total bedrooms6
  • Total bathrooms7
  • full bathrooms6
  • half bathroom1
  • Laundry room Inside
  • Flooring Hardwood, Tile
  • Fireplace Living Room
  • APPLIANCES Dishwasher, Garbage Disposal, Hood Over Range, Oven Double, Oven Range, Refrigerator, Dryer, Washer
  • other interior Features High Ceiling, Wet Bar, Walkin Closet

Area & Lot

  • Status Sold
  • Living Area4,368 Sq.Ft.
  • Total Area4,368 Sq.Ft.
  • Lot Area0.29 Acres
  • MLS® IDML82039656
  • TypeResidential
  • YEAR BUILT2026
  • Architecture StylesLuxury
  • School DistrictMountainViewLosAltosUnionHigh

Exterior

  • STORIES2
  • Garage Space2.0
  • water SourcePublic
  • utilitiesPublic Utilities, Water Public
  • roofComposition
  • parkingAttached Garage
  • HEAT TYPECentral Forced Air
  • AIR CONDITIONINGCentral Forced Air
  • sewerPublic Sewer
  • SubstructureConcrete Perimeter

Financial

  • Sales Price$7,725,000
  • Zoning R1

Work With Us

Specializing in residential and residential-income property sales and management on the San Francisco Peninsula, with a breadth of knowledge spanning more than four decades, there isn’t any transaction too complicated for us to handle. Contact us today to find out how we can be of assistance to you!

Follow Me on Instagram