Search

Leave a Message

Thank you for your message. We will be in touch with you shortly.

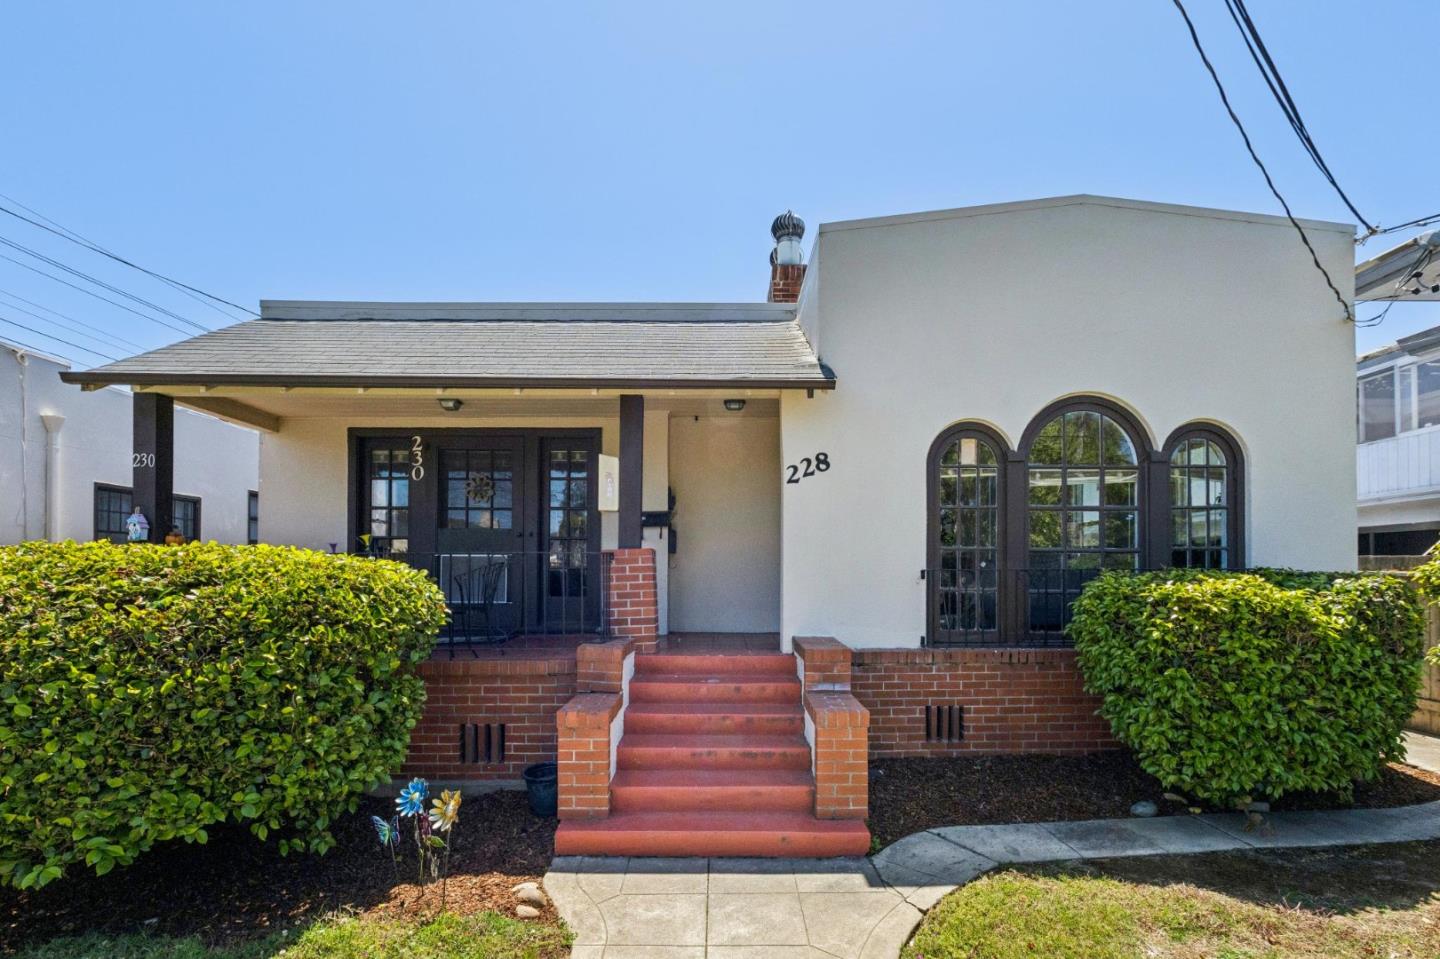
Light-colored home with arched windows, brick front steps, and trimmed hedges.
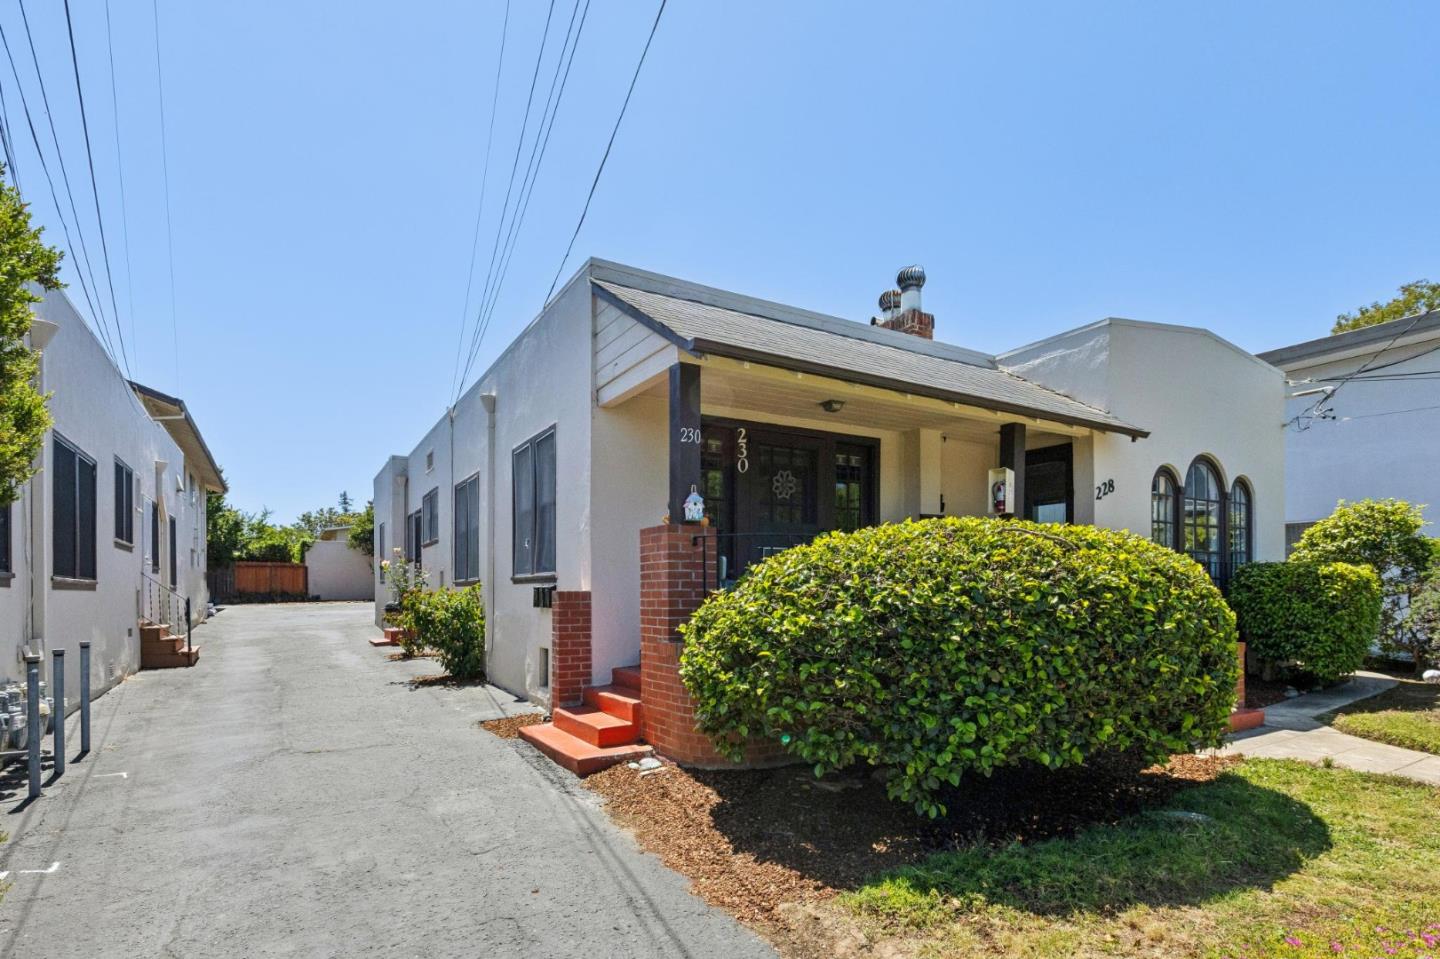
White building marked 228 with arched windows, a brick entrance, and a broad hedge.
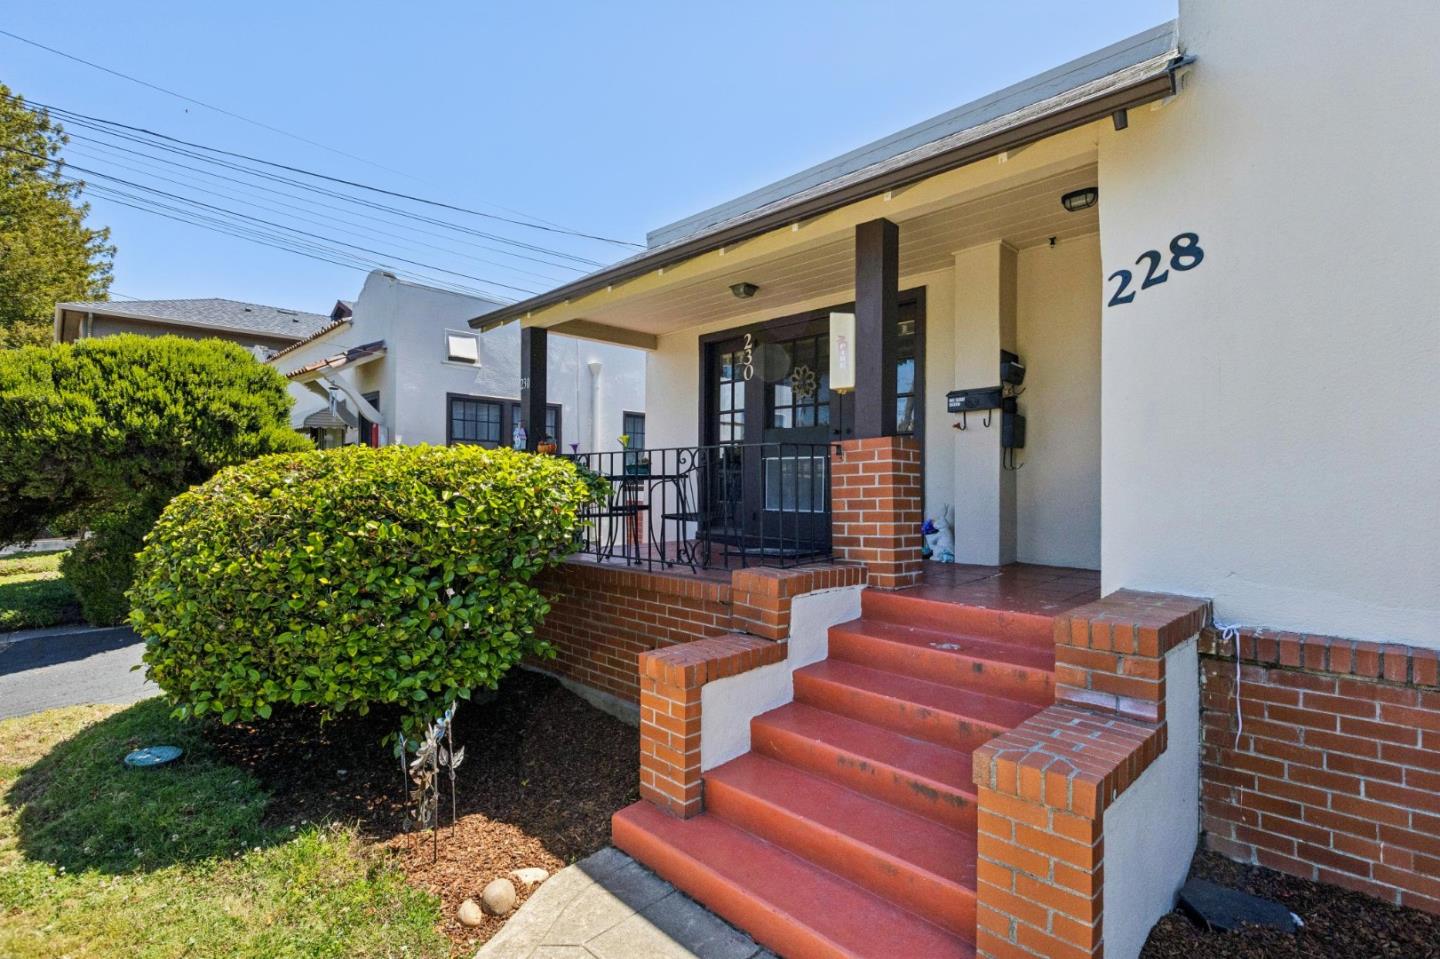
White stucco building entrance with red steps, brick railings, and trimmed hedges.
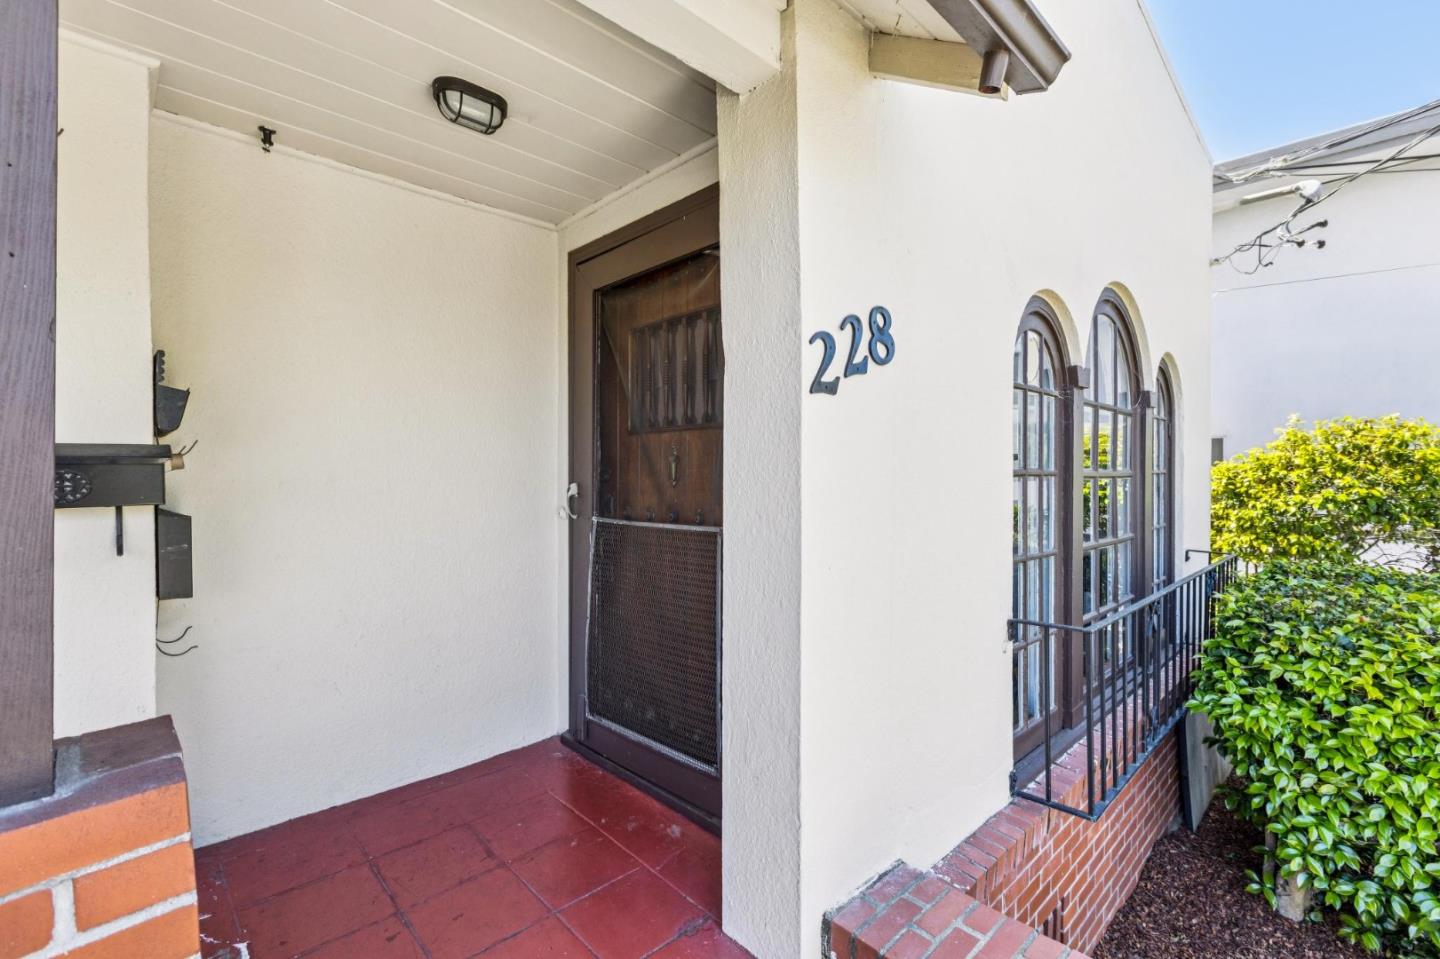
Covered entrance at 228 State Street with a dark screen door and arched windows.
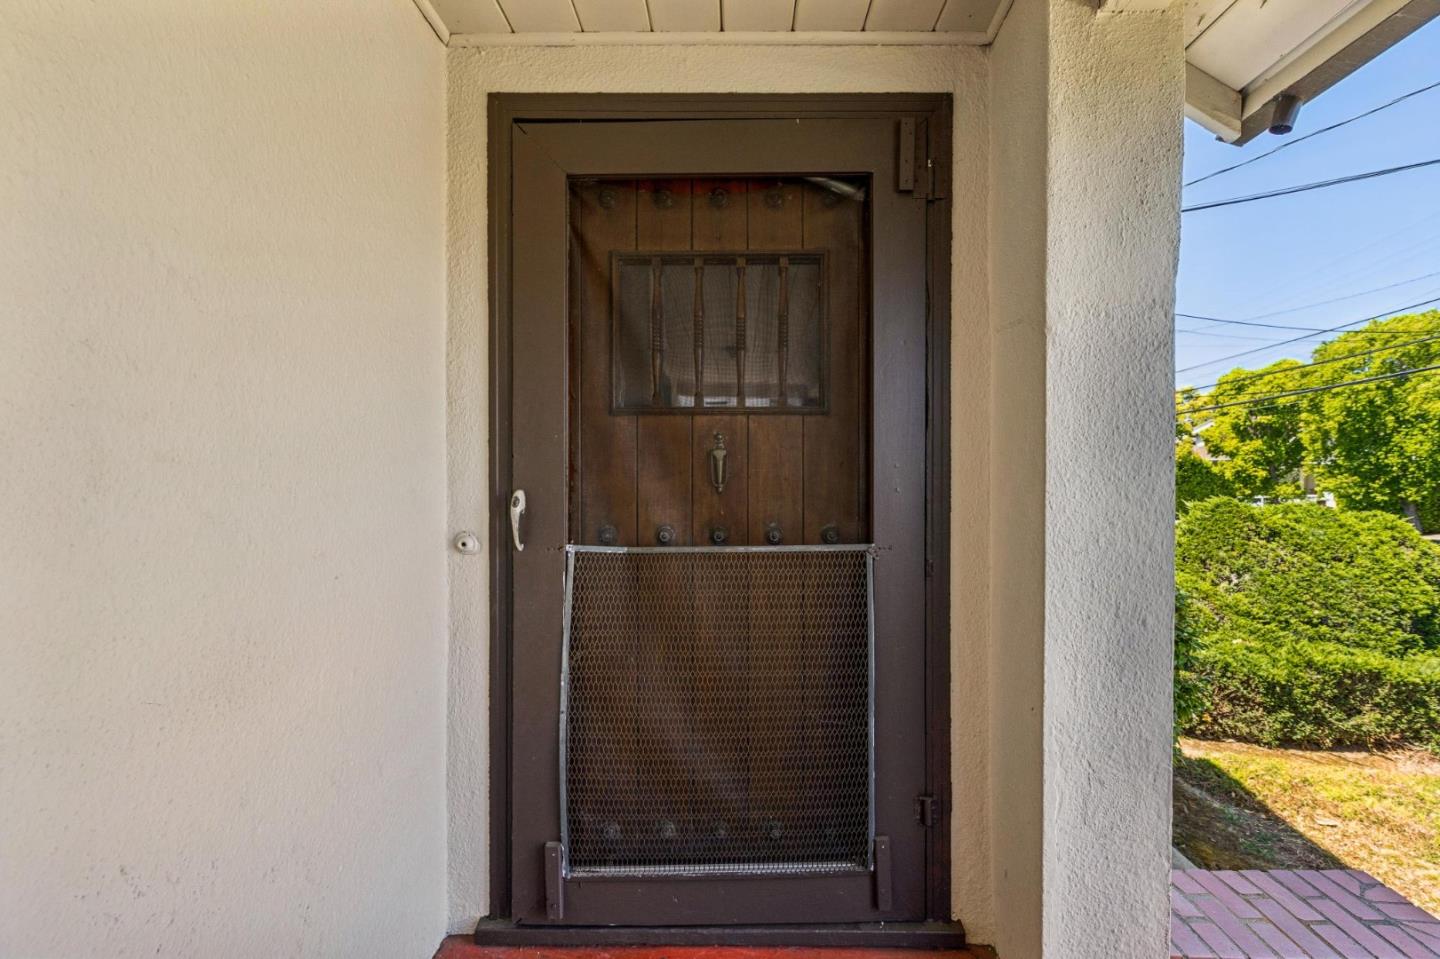
Front entrance with a dark wooden door, metal mesh security gate, and covered stucco porch.
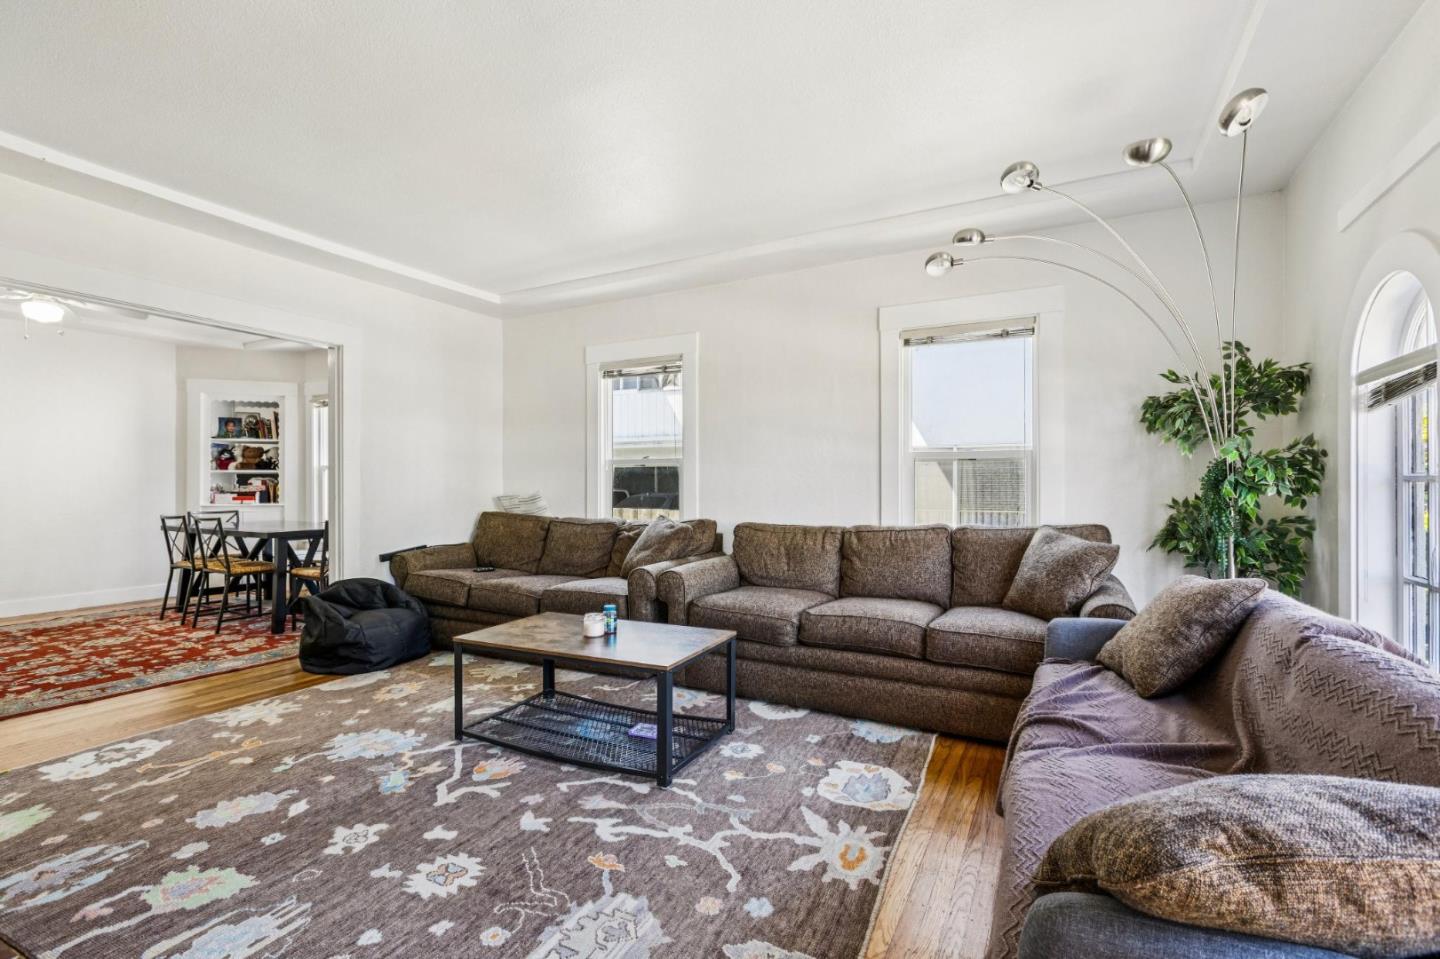
Living room with brown sofas, patterned rugs, hardwood floors, and an adjoining dining area.
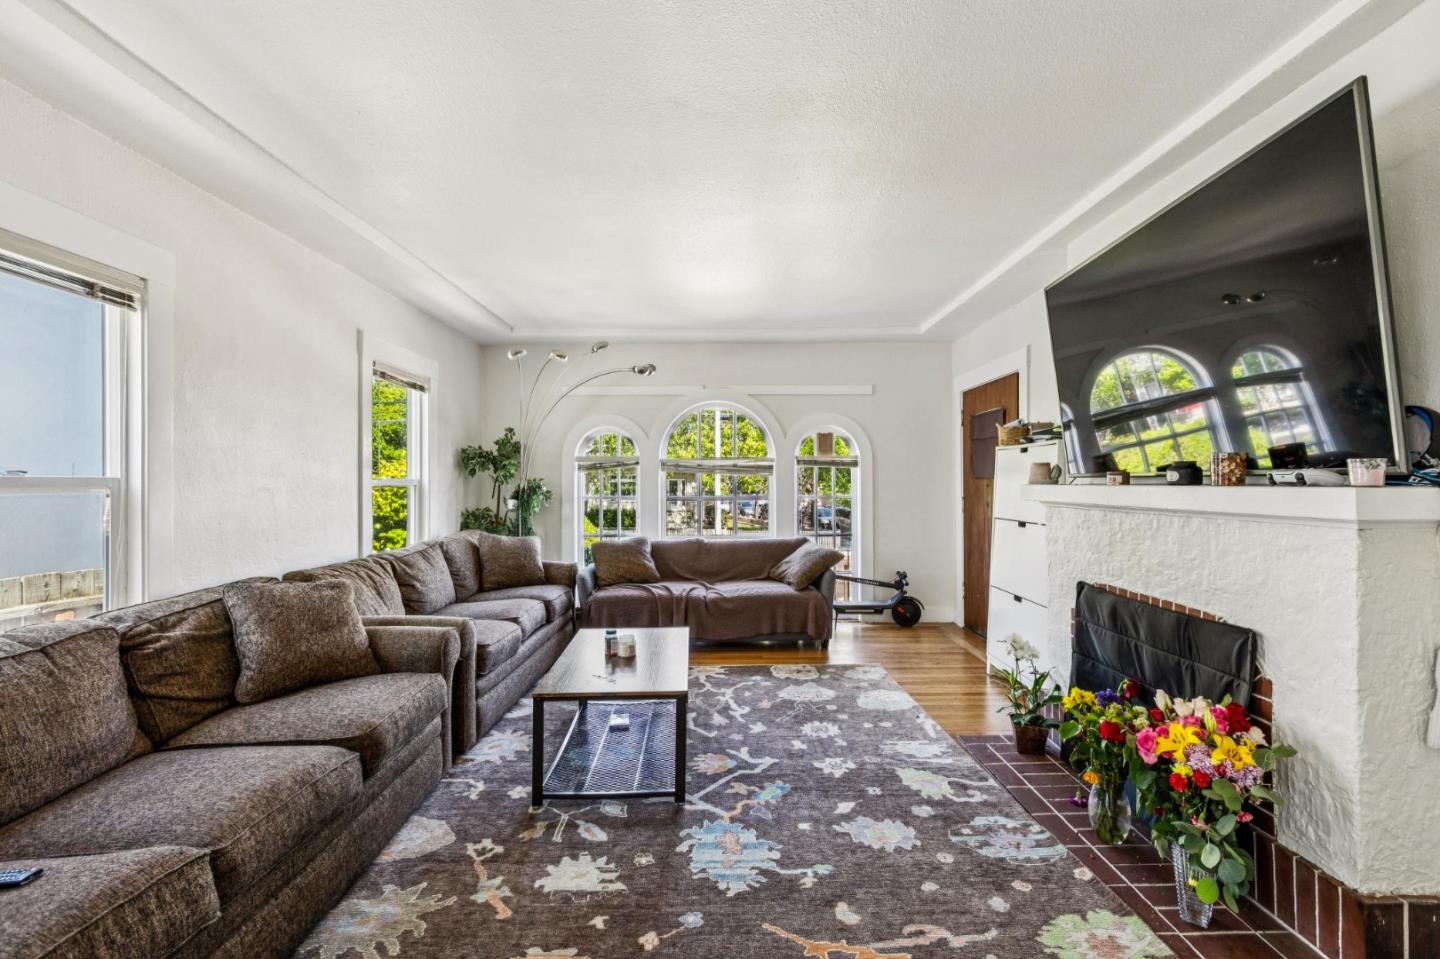
Living room with a sectional sofa, arched windows, and a white brick fireplace with a television.
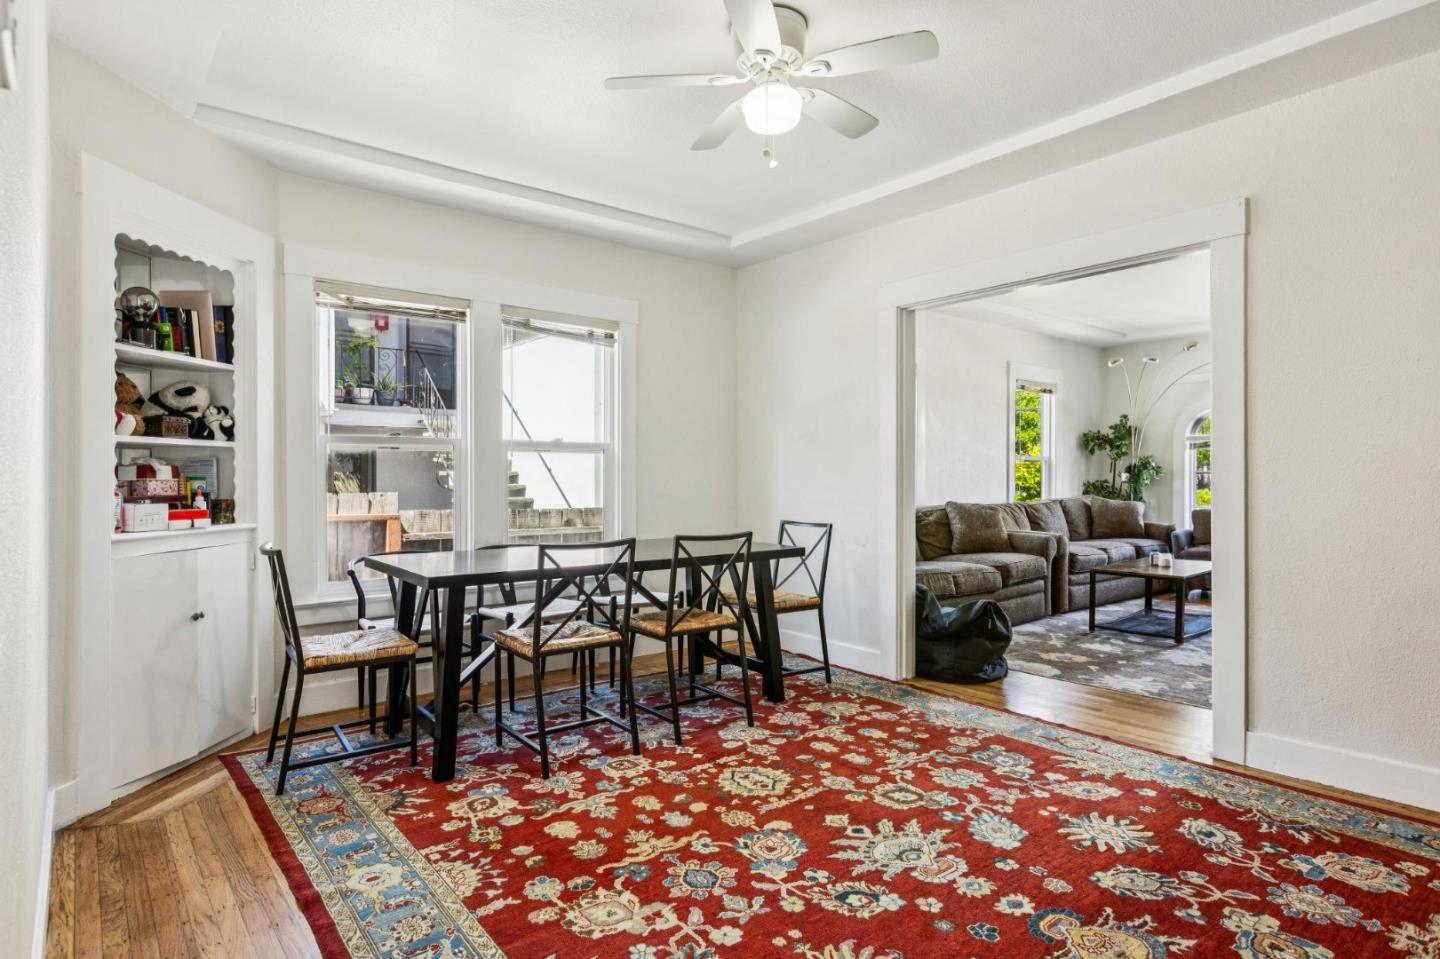
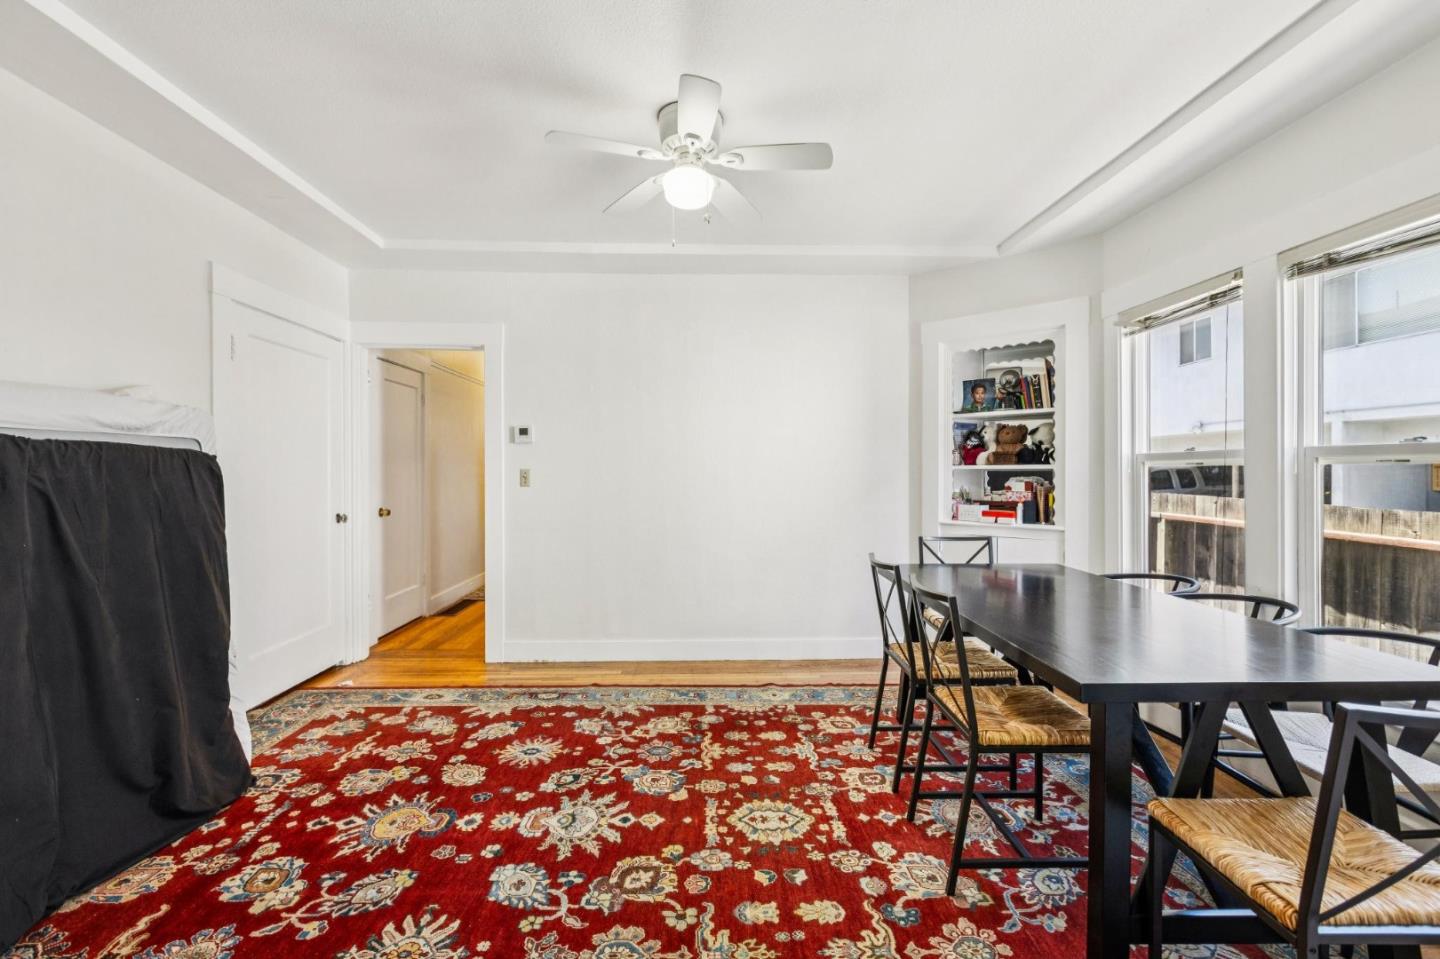
Dining room with a black table, red patterned rug, built-in shelves, and a view into the living room.
Dining room with a black table, two windows, built-in shelves, and a red patterned rug.
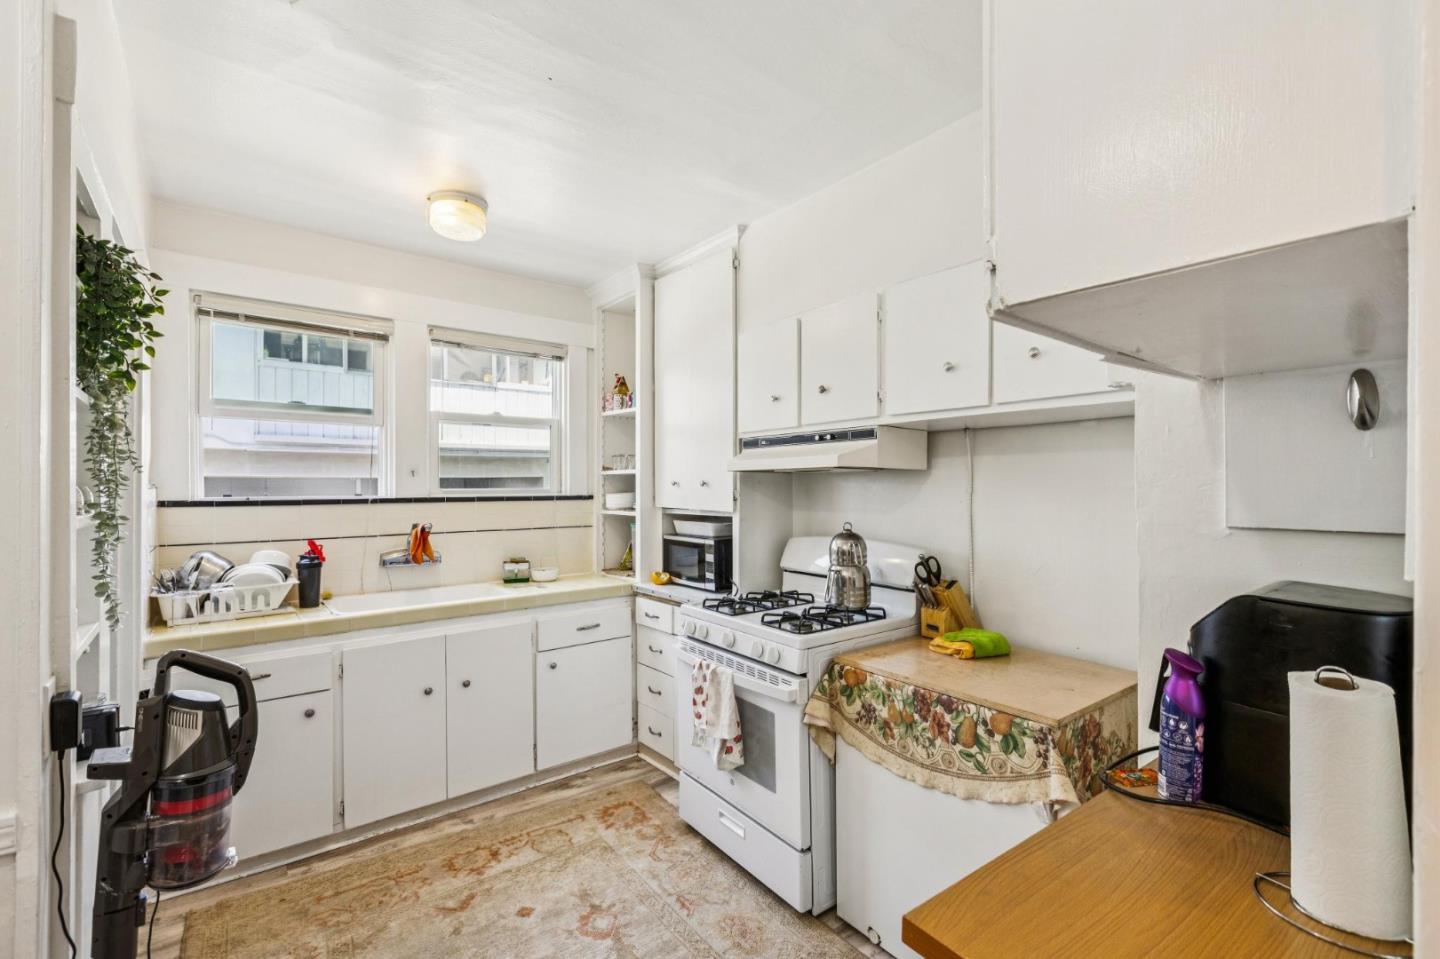
Kitchen with white cabinets, a gas range, and a counter beneath two windows.
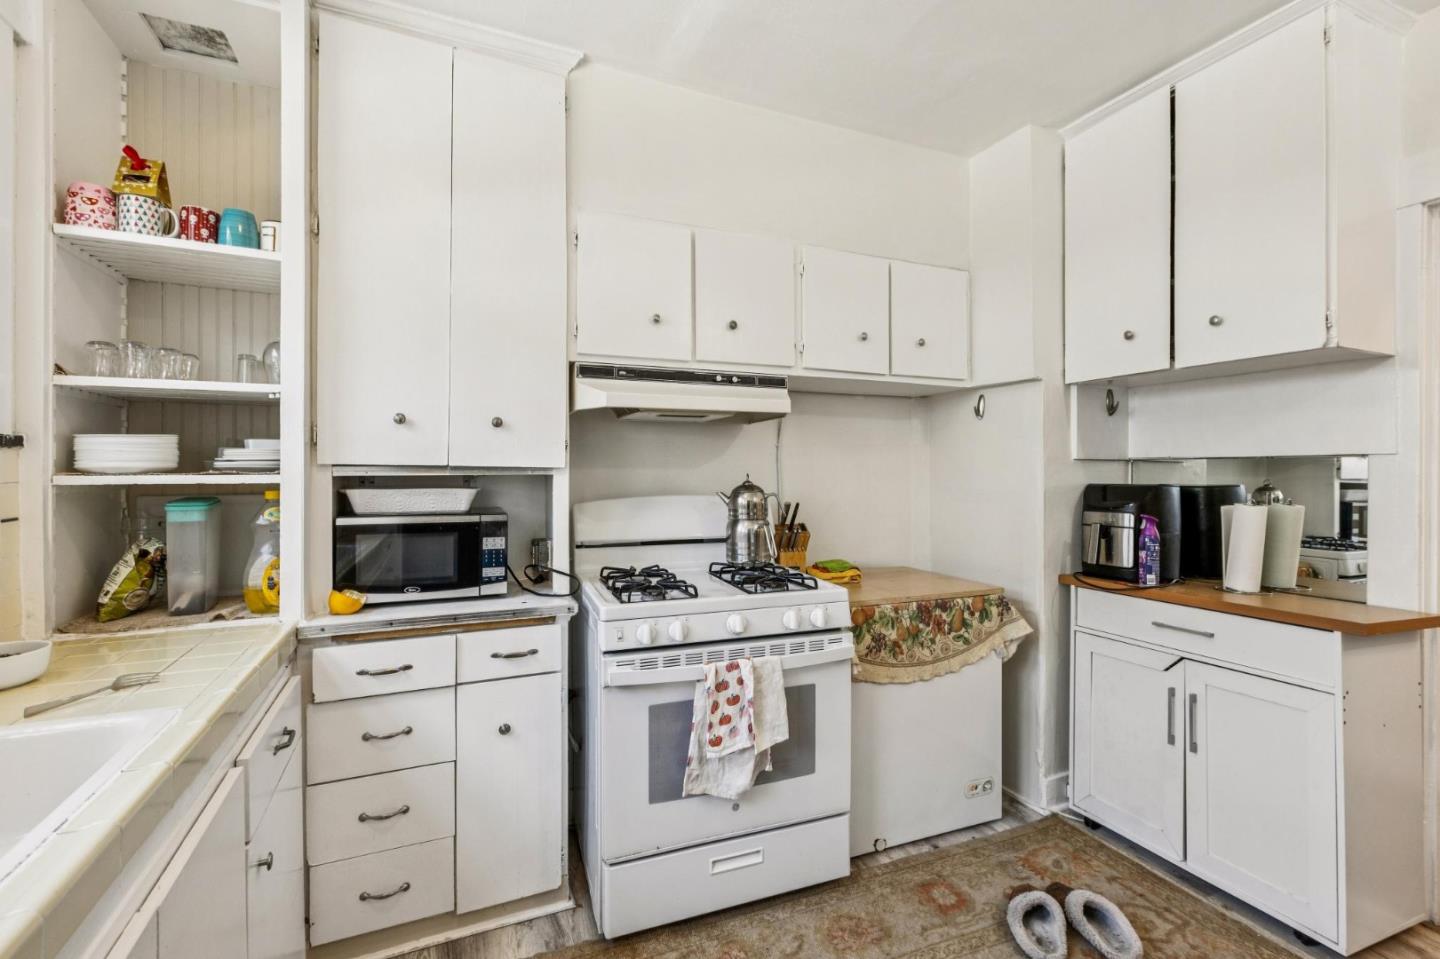
Kitchen with white cabinetry, open dish shelves, a gas range, microwave, and tiled countertop.
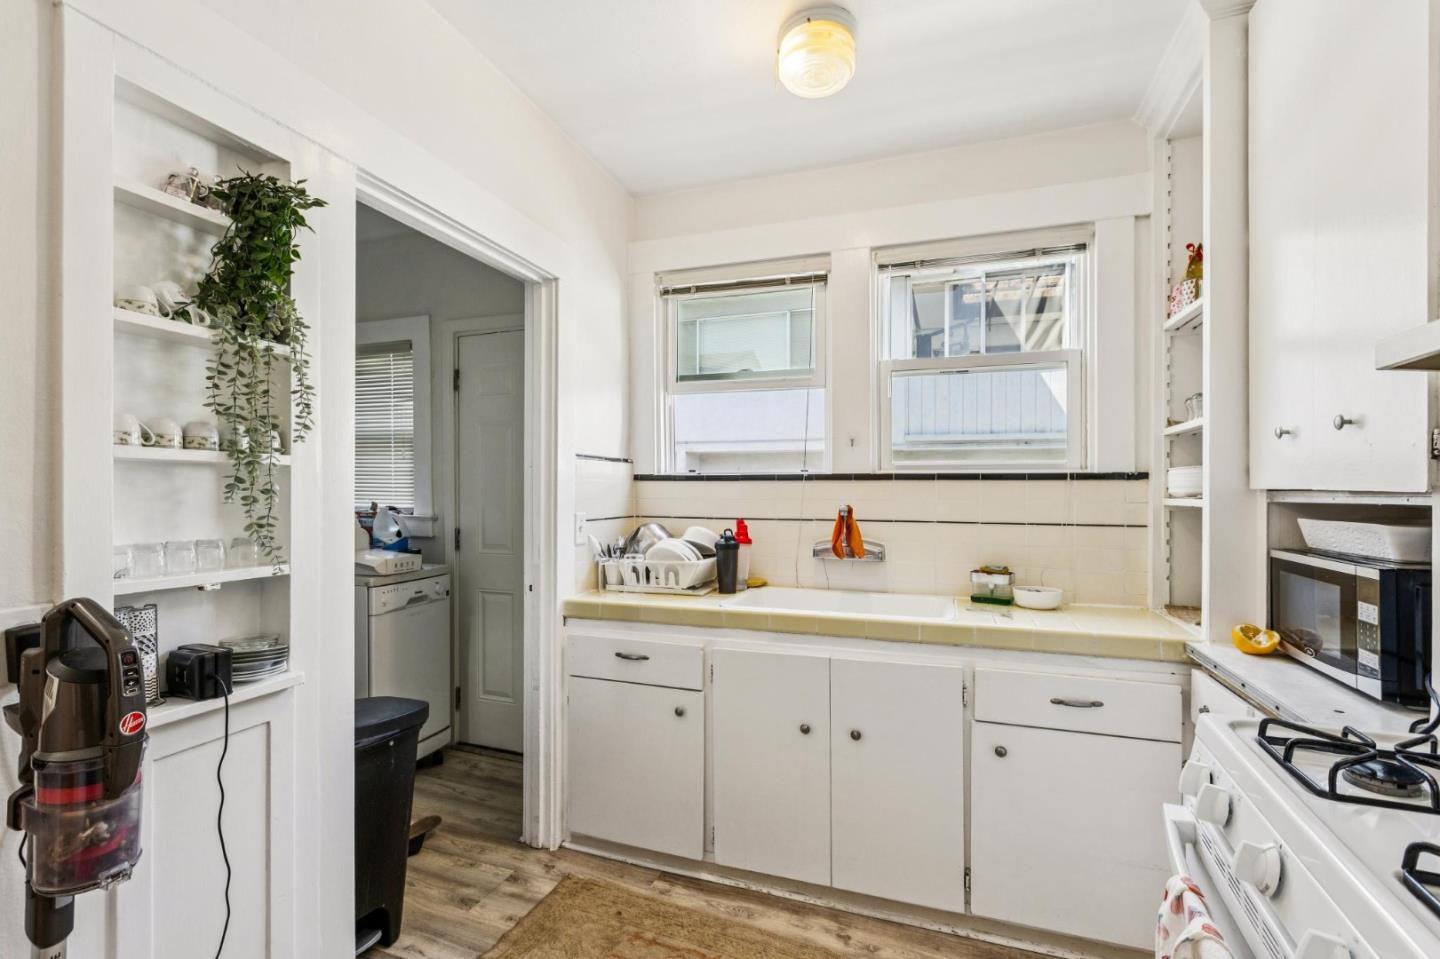
Kitchen with white cabinets, open shelves, and windows above the sink.
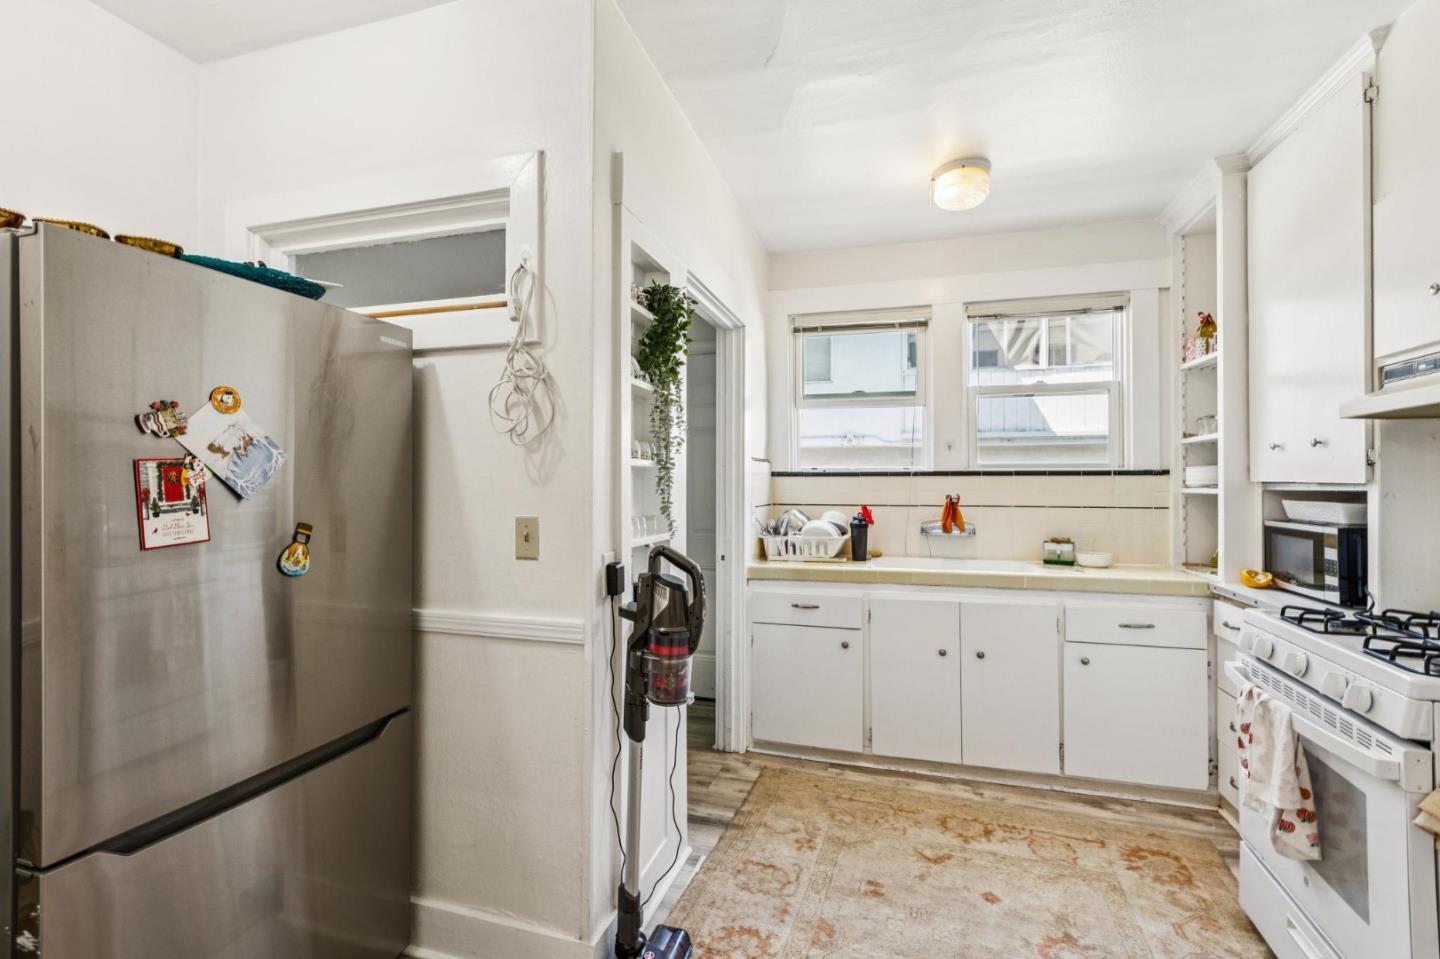
Kitchen with white cabinets, stainless-steel refrigerator, gas range, and windows above the sink.
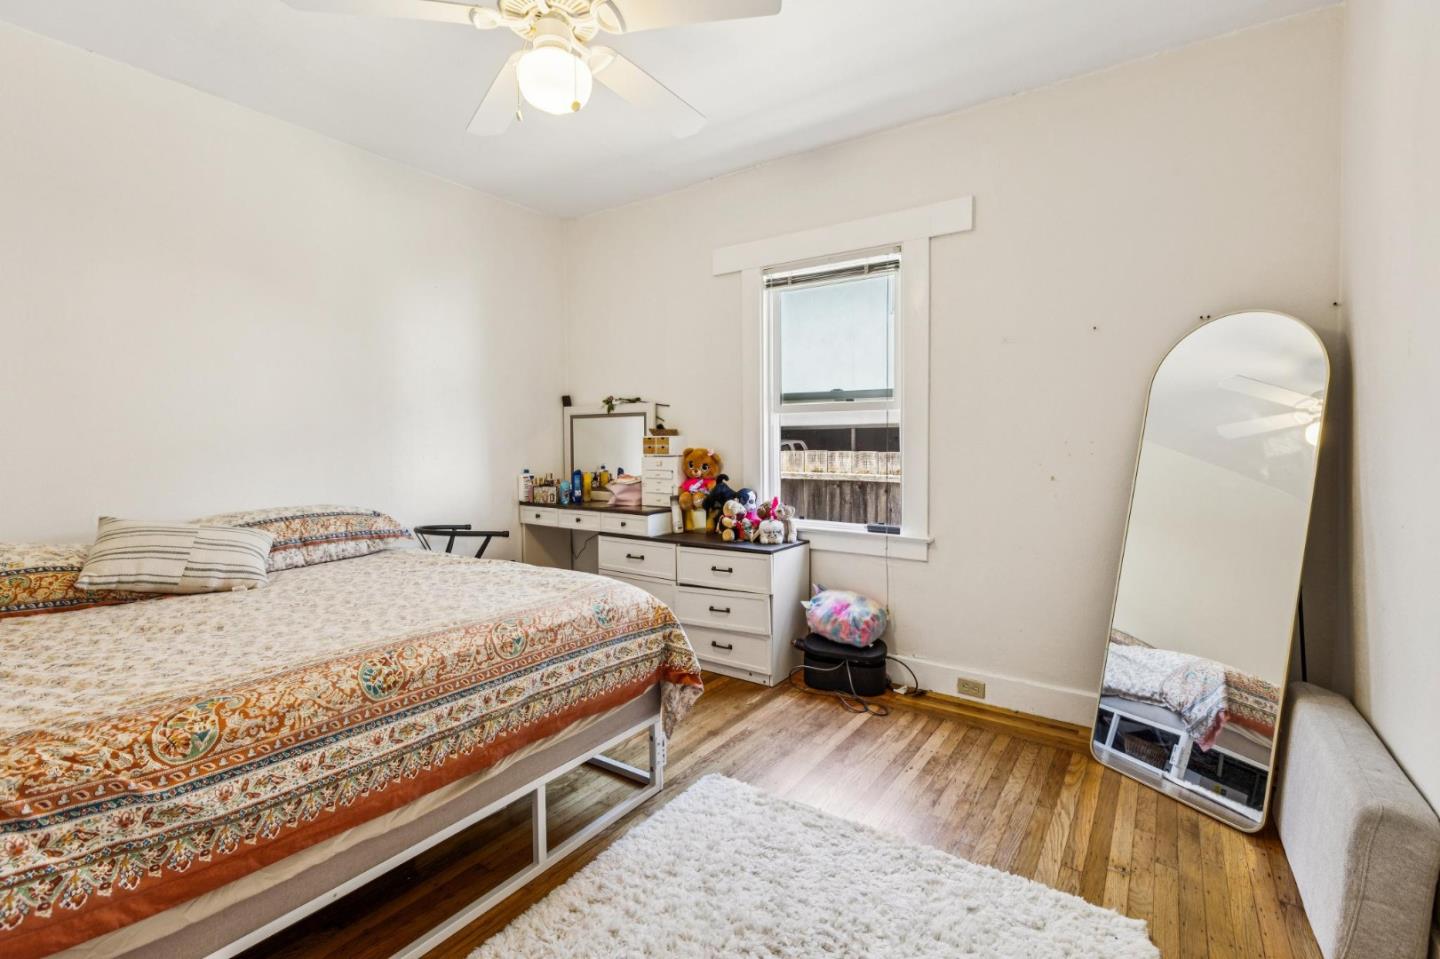
Bedroom with a patterned bedspread, dresser beneath the window, and a large leaning mirror.
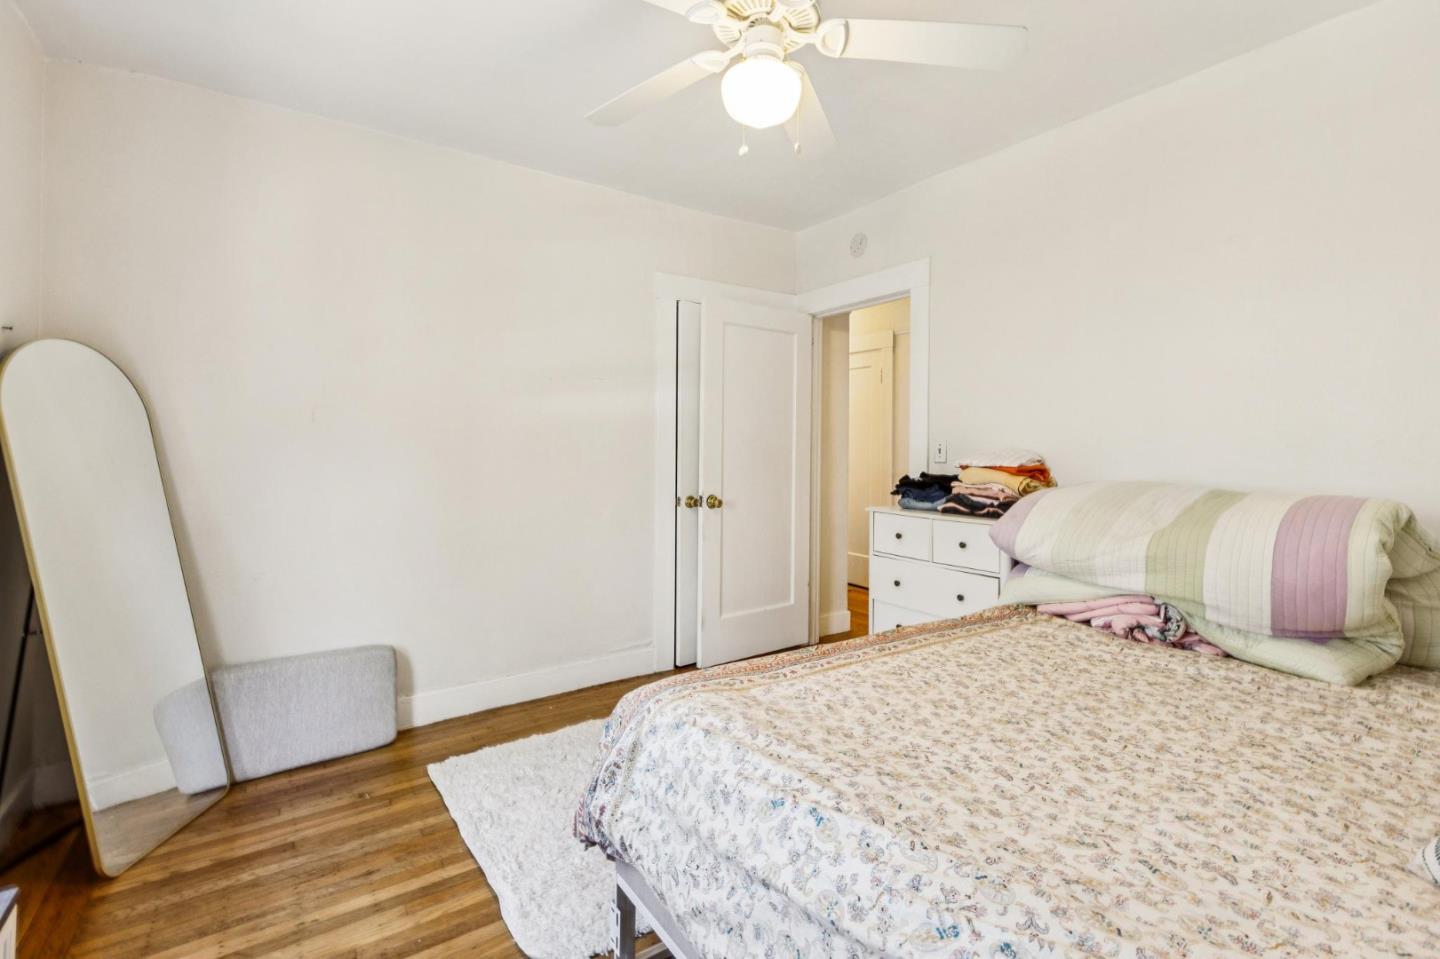
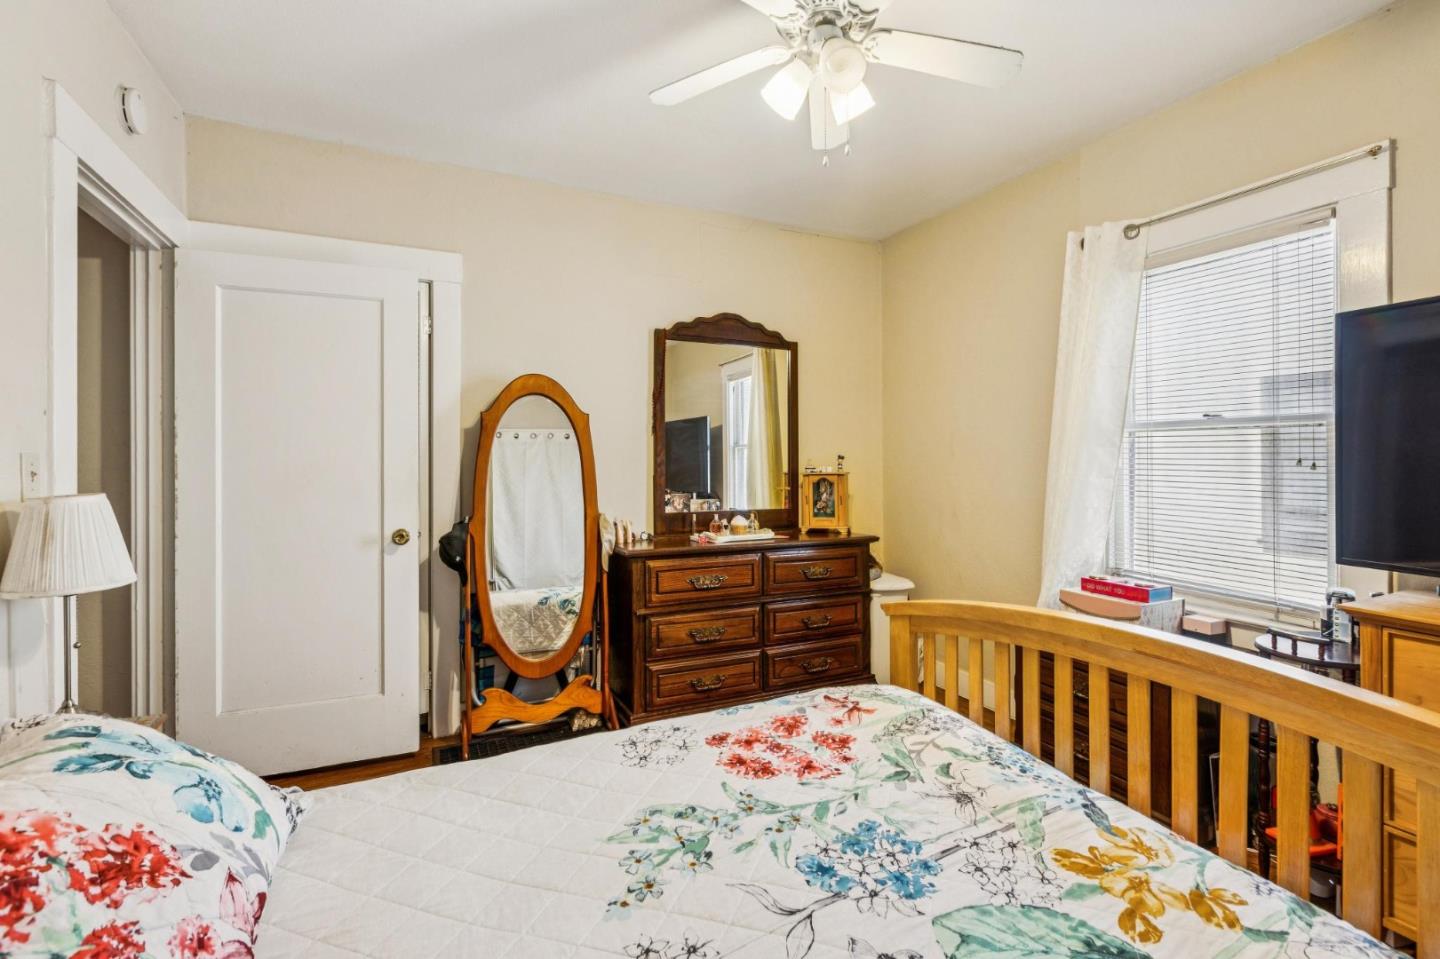
Bedroom with floral bedding, hardwood floors, and a ceiling fan with light.
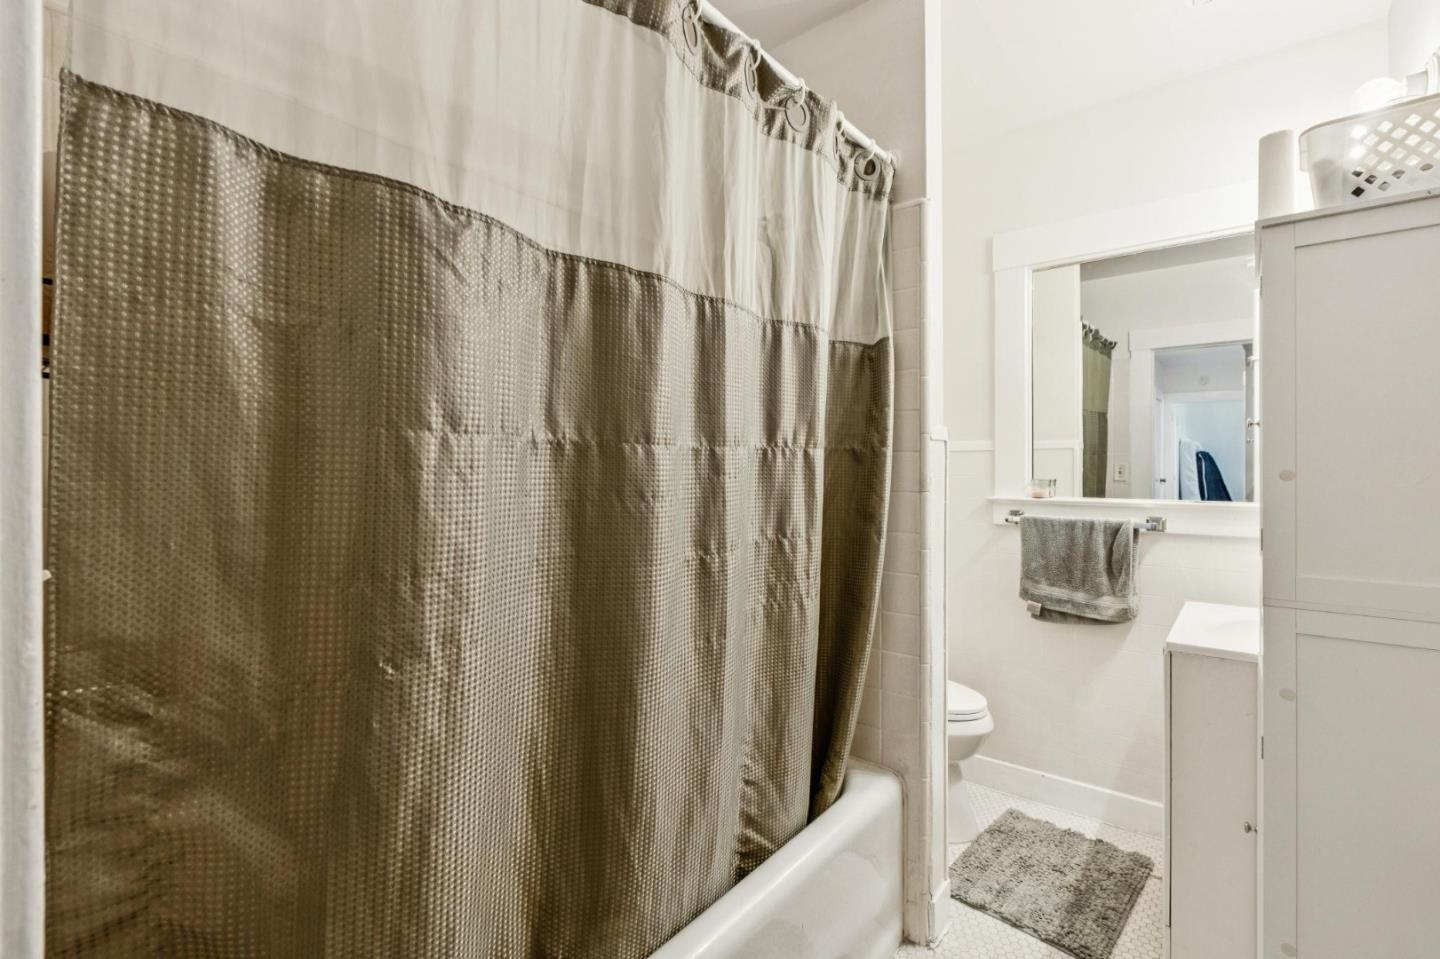
Bathroom with a patterned shower curtain, bathtub, and mirror above a towel bar.
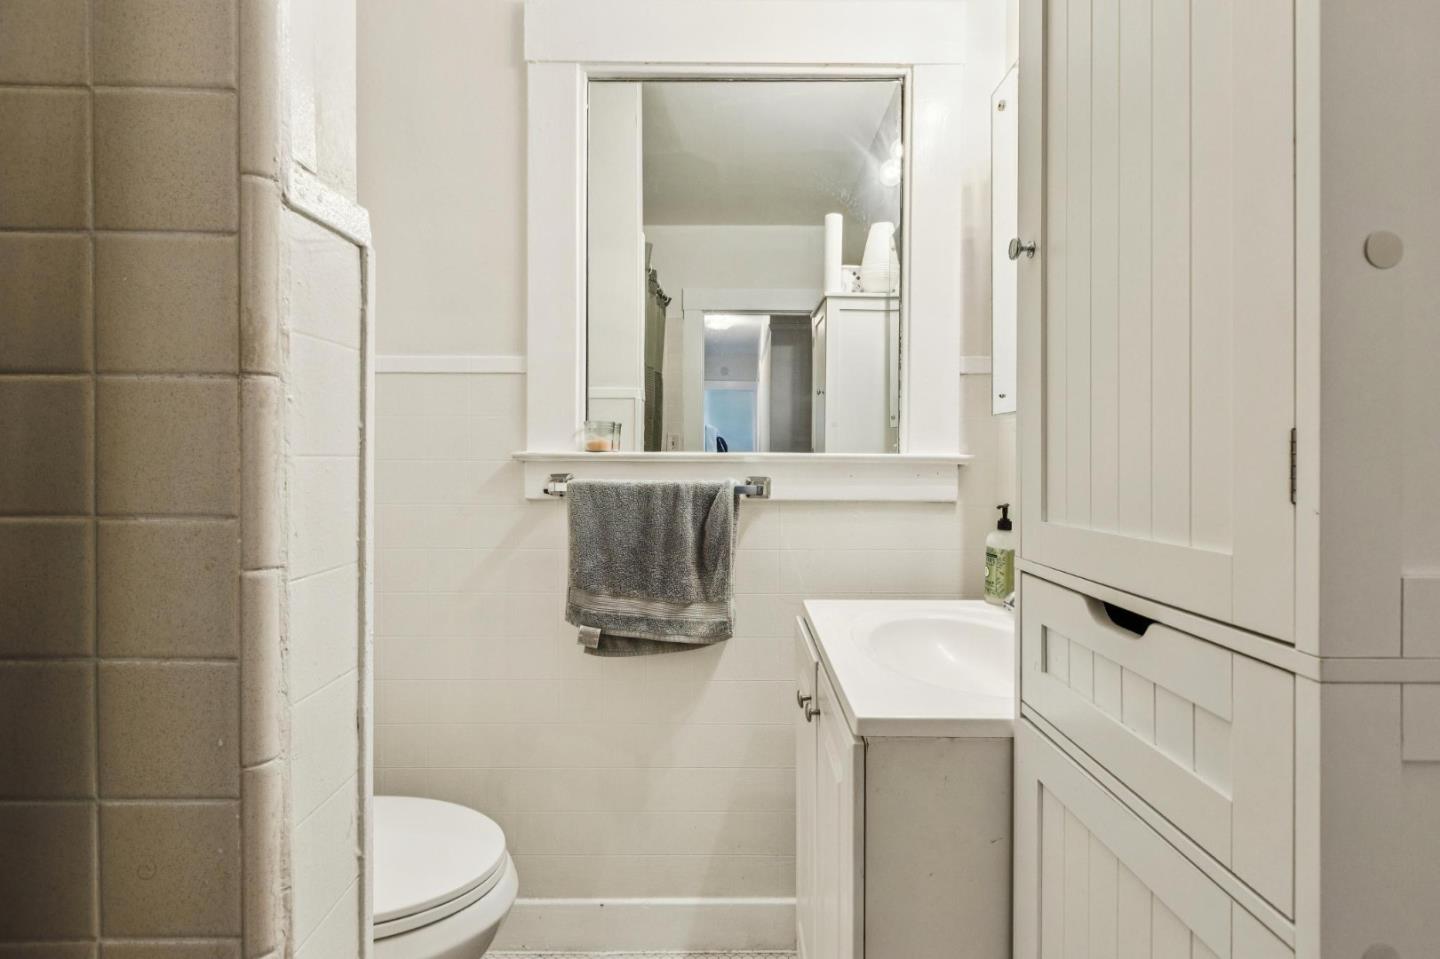
Bathroom with a white vanity, mirrored medicine cabinet, toilet, and beige tiled shower wall.
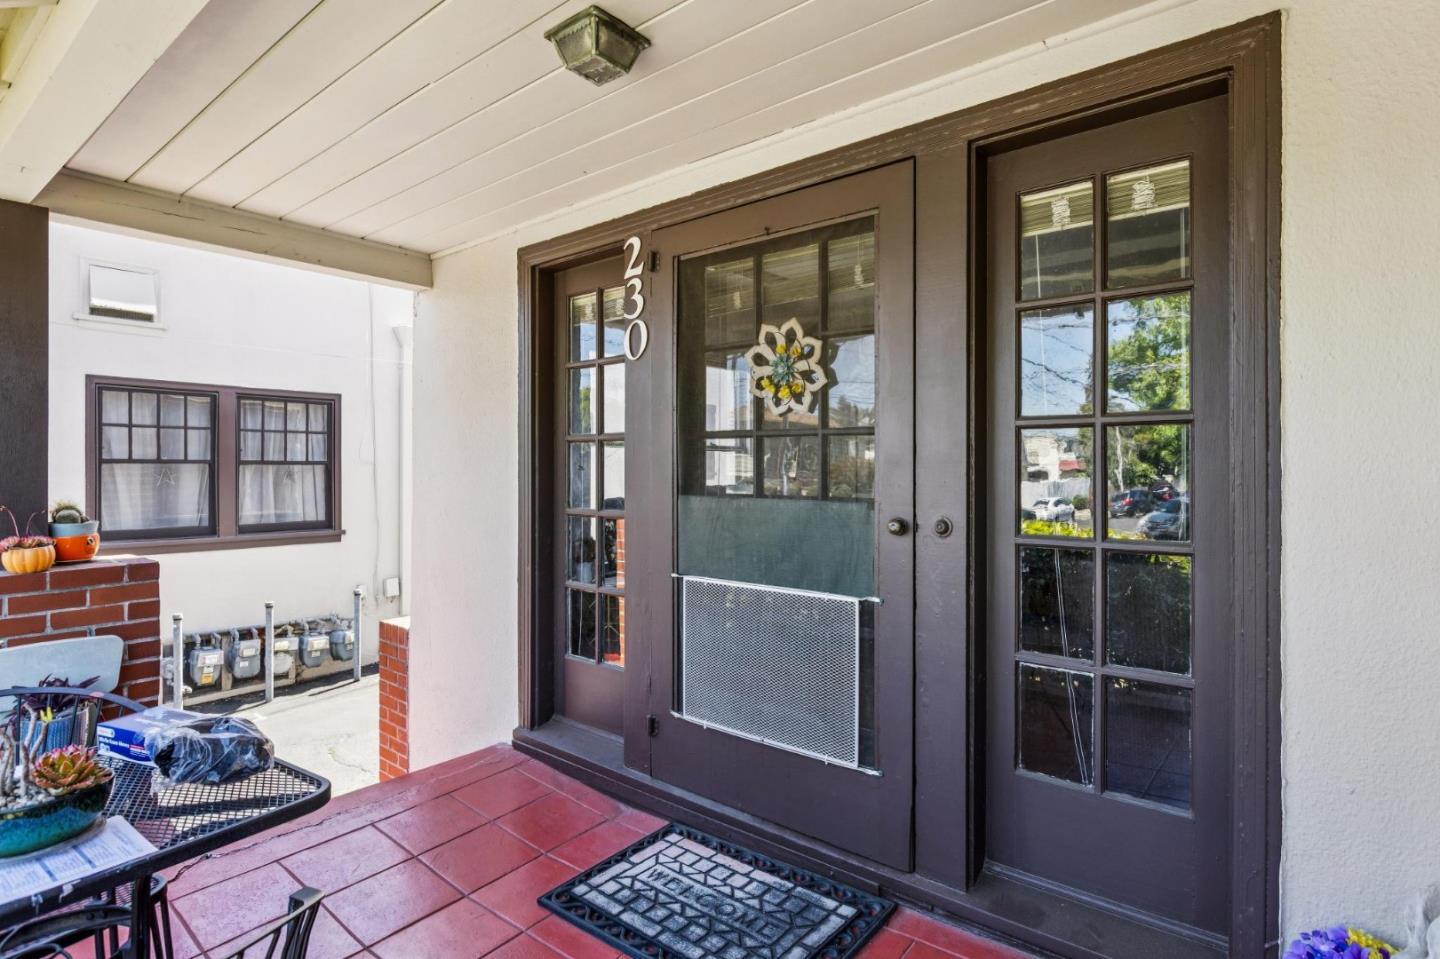
Covered entry porch with dark brown glass-paneled doors, red tile flooring, and potted plants.
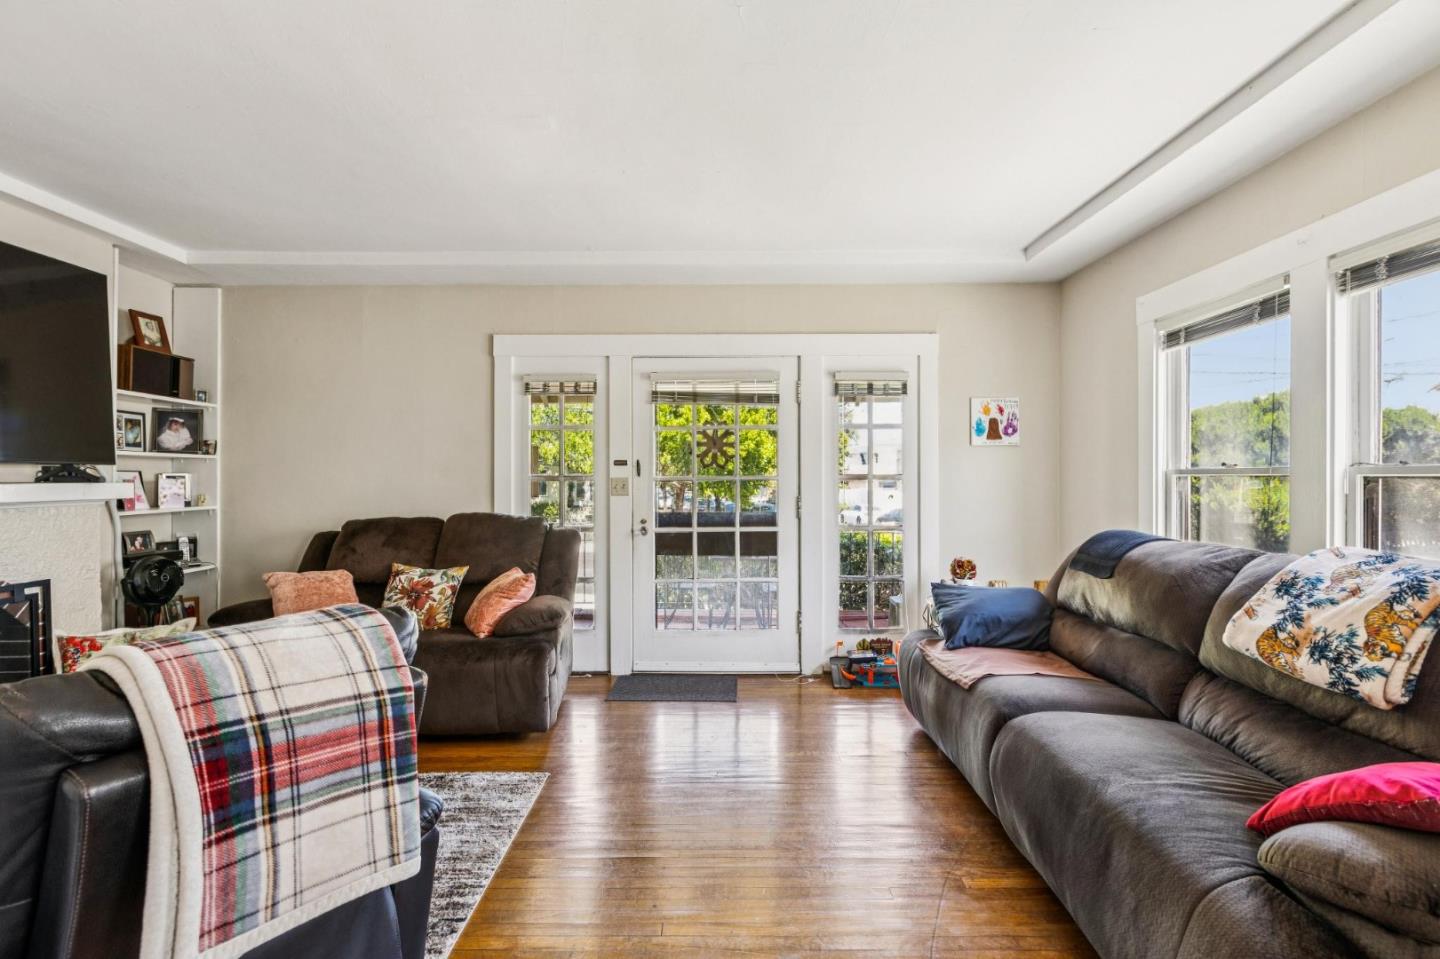
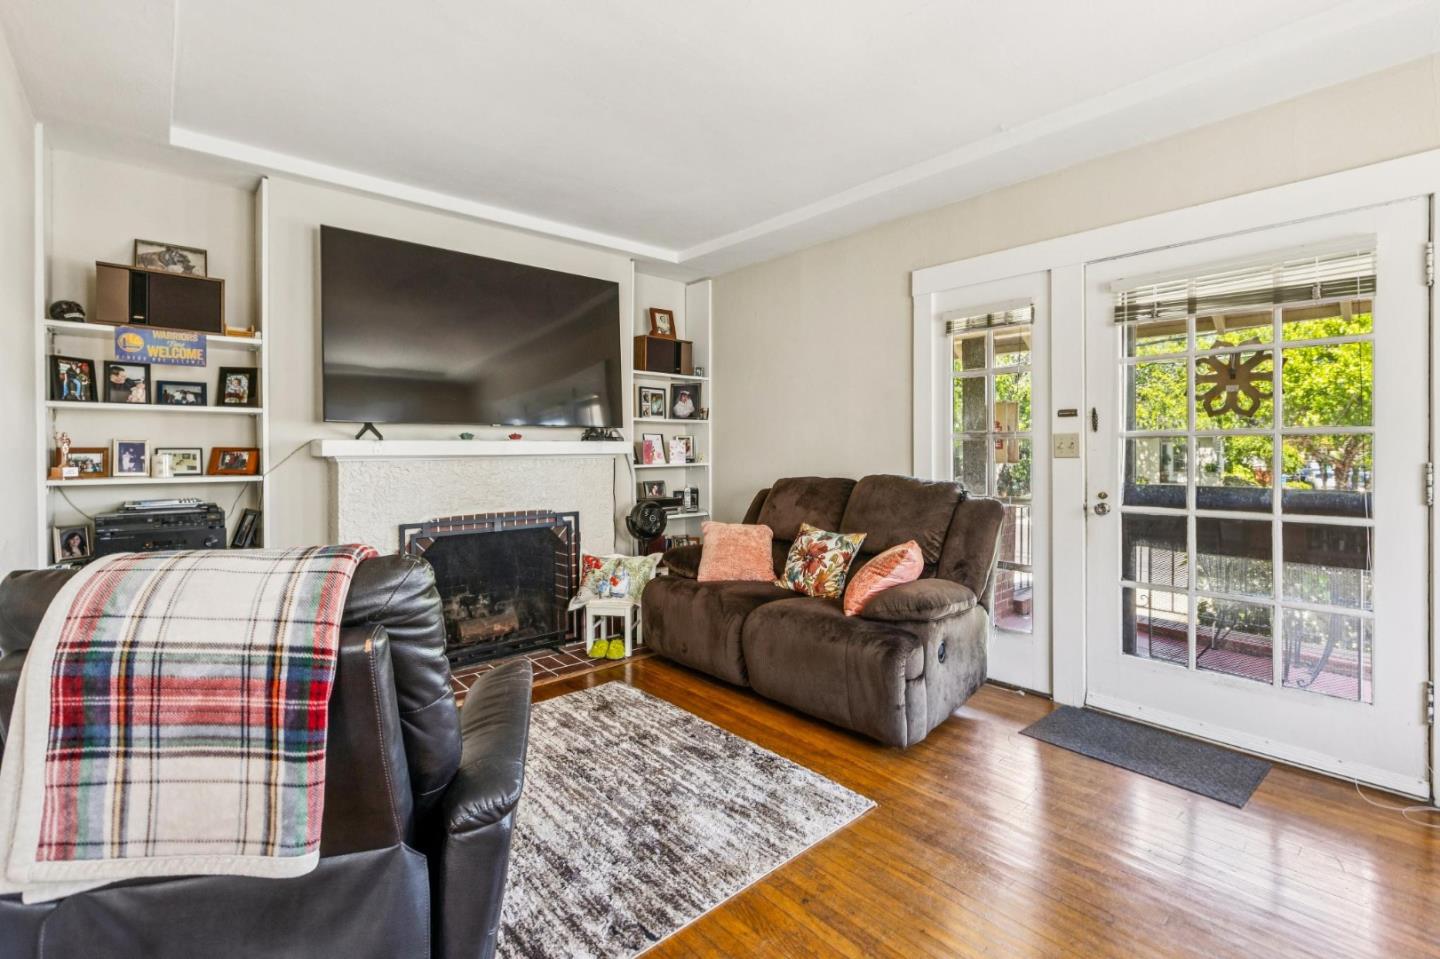
Furnished living room with hardwood floors, sofas, and white French doors opening toward leafy greenery.
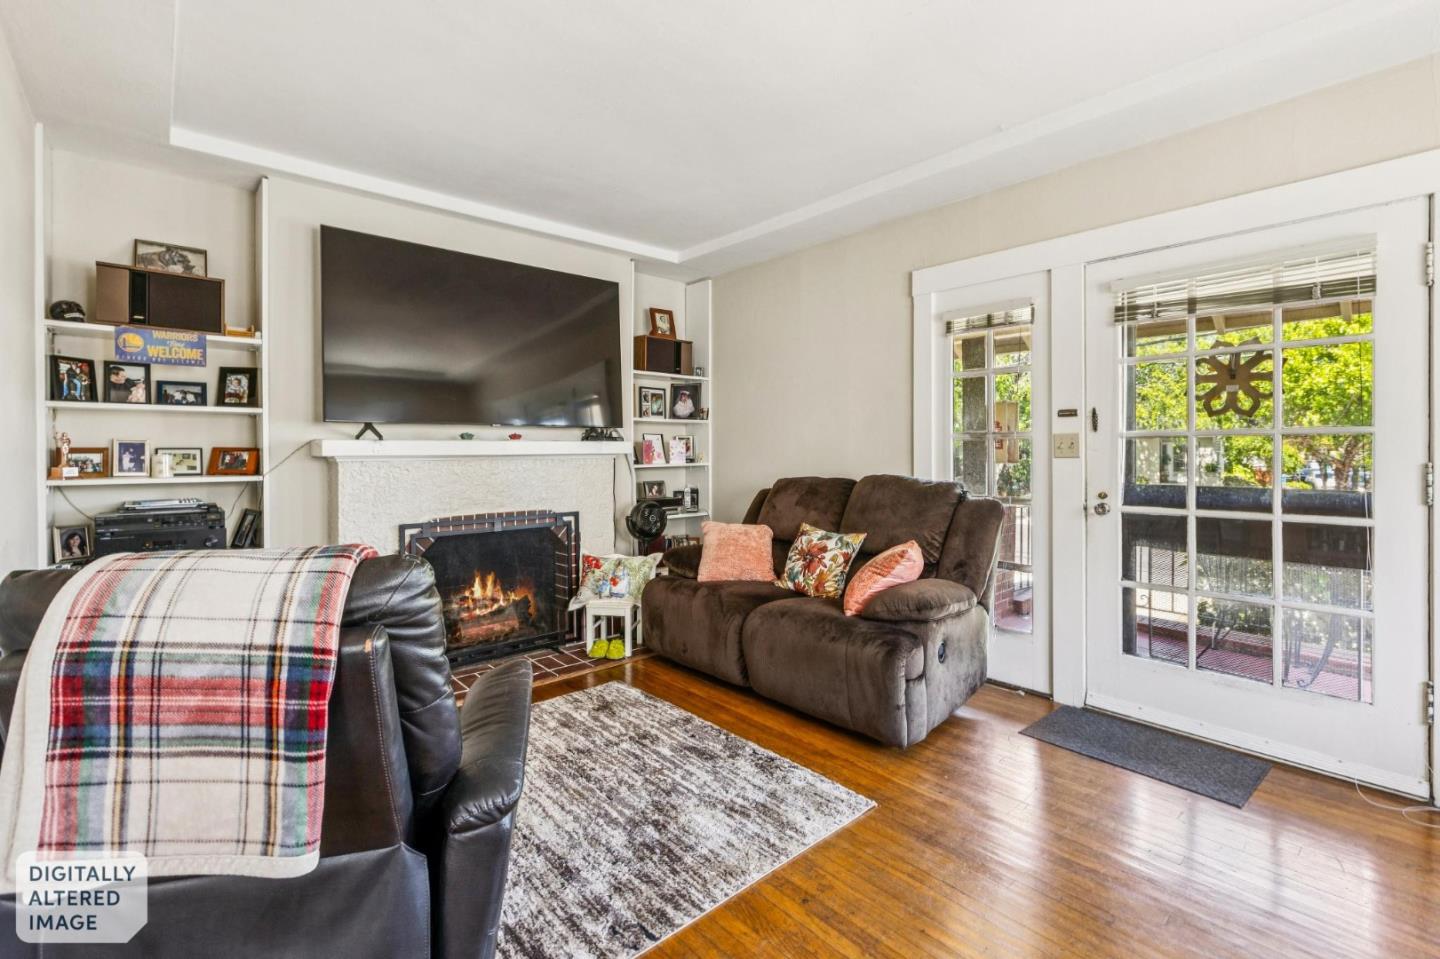
Living room with a white fireplace, built-in shelves, brown sofas, and glass-paneled doors.
Living room with a fireplace, built-in shelves, brown sofa, and glass-paneled doors to a leafy outdoor area.
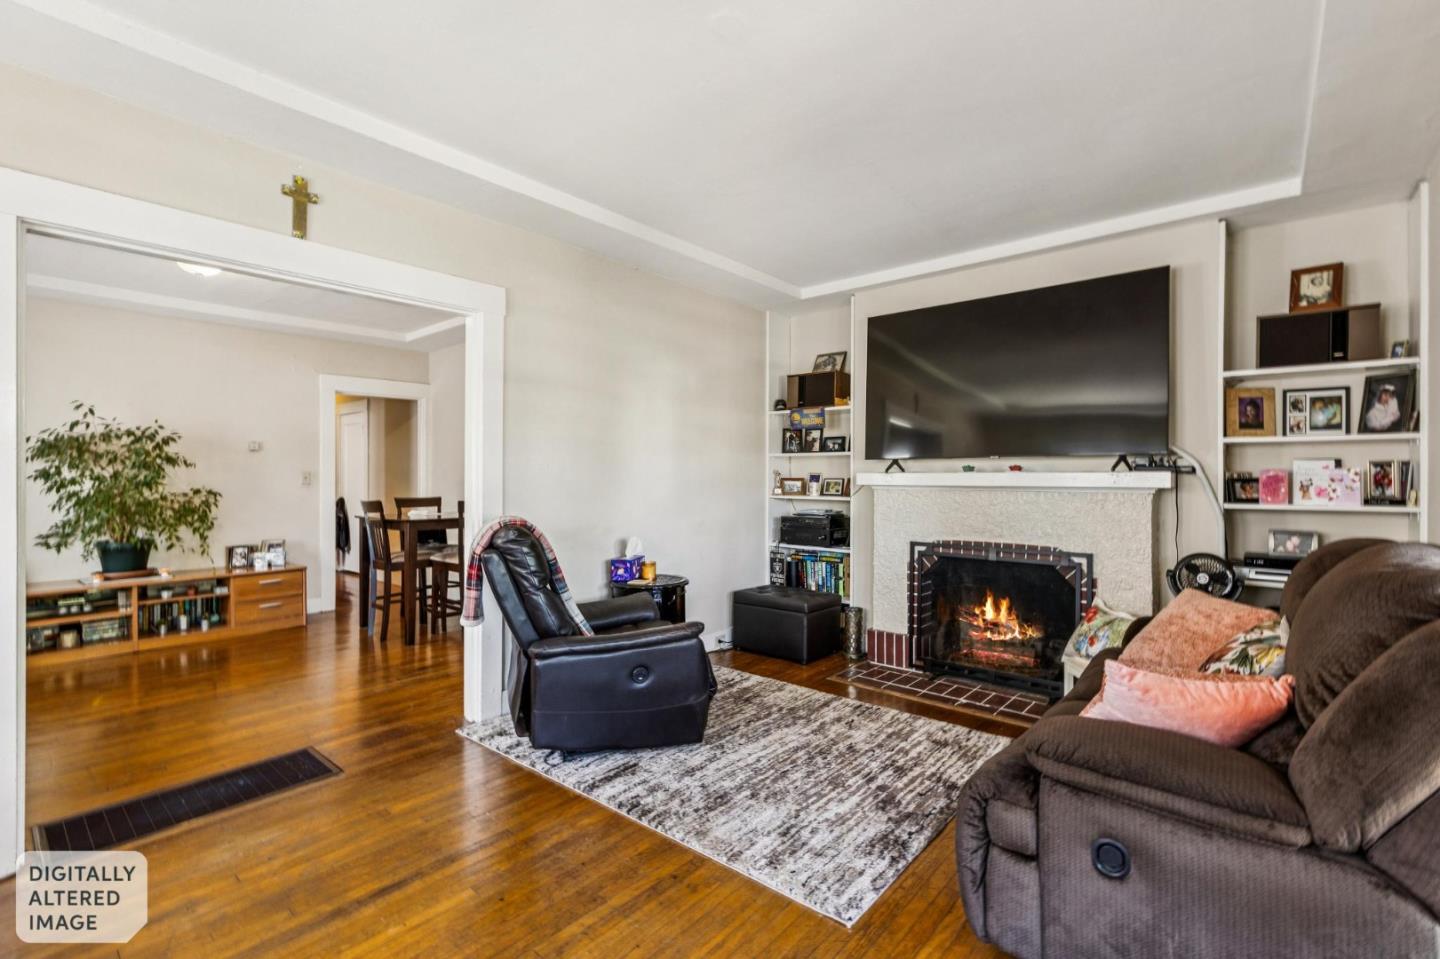
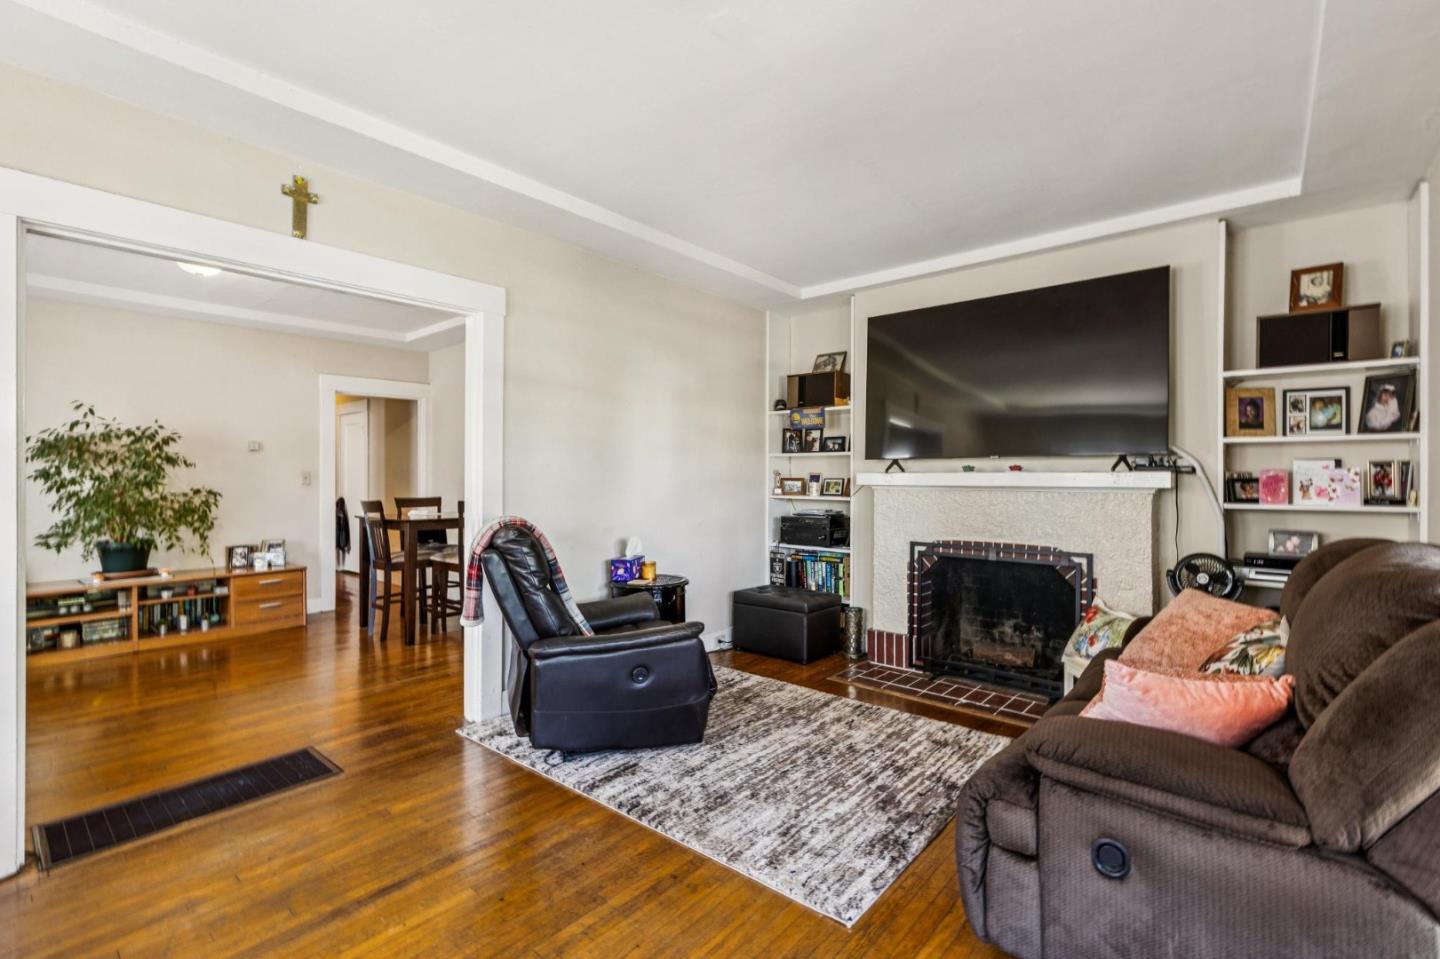
Living room with a fireplace, built-in shelves, large television, and hardwood floors.
Living room with a fireplace, wall-mounted television, hardwood floors, and an adjoining dining area.
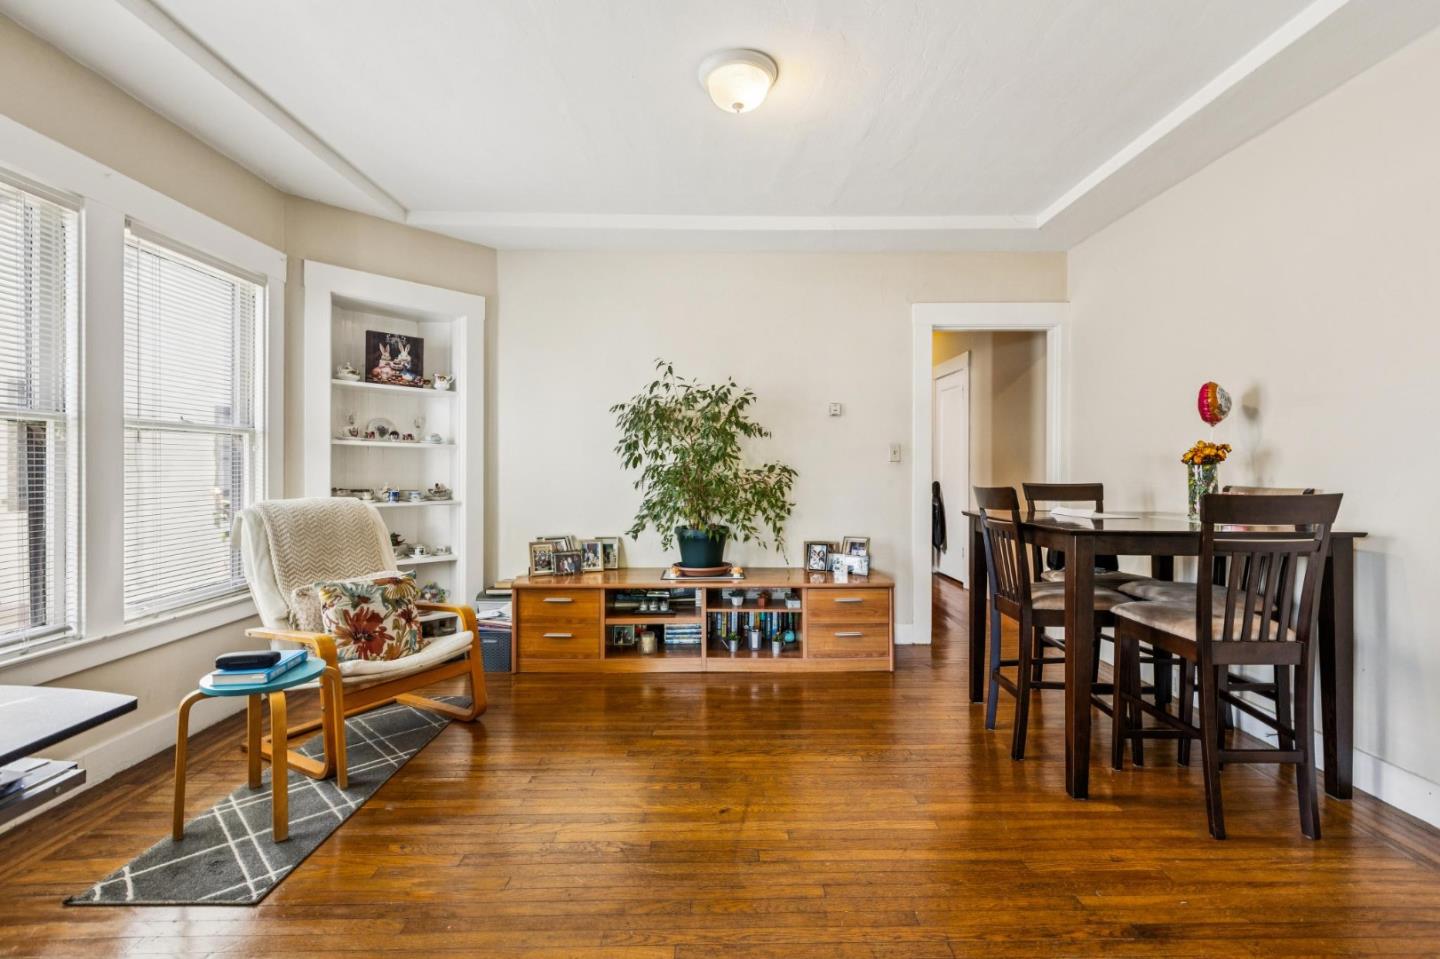
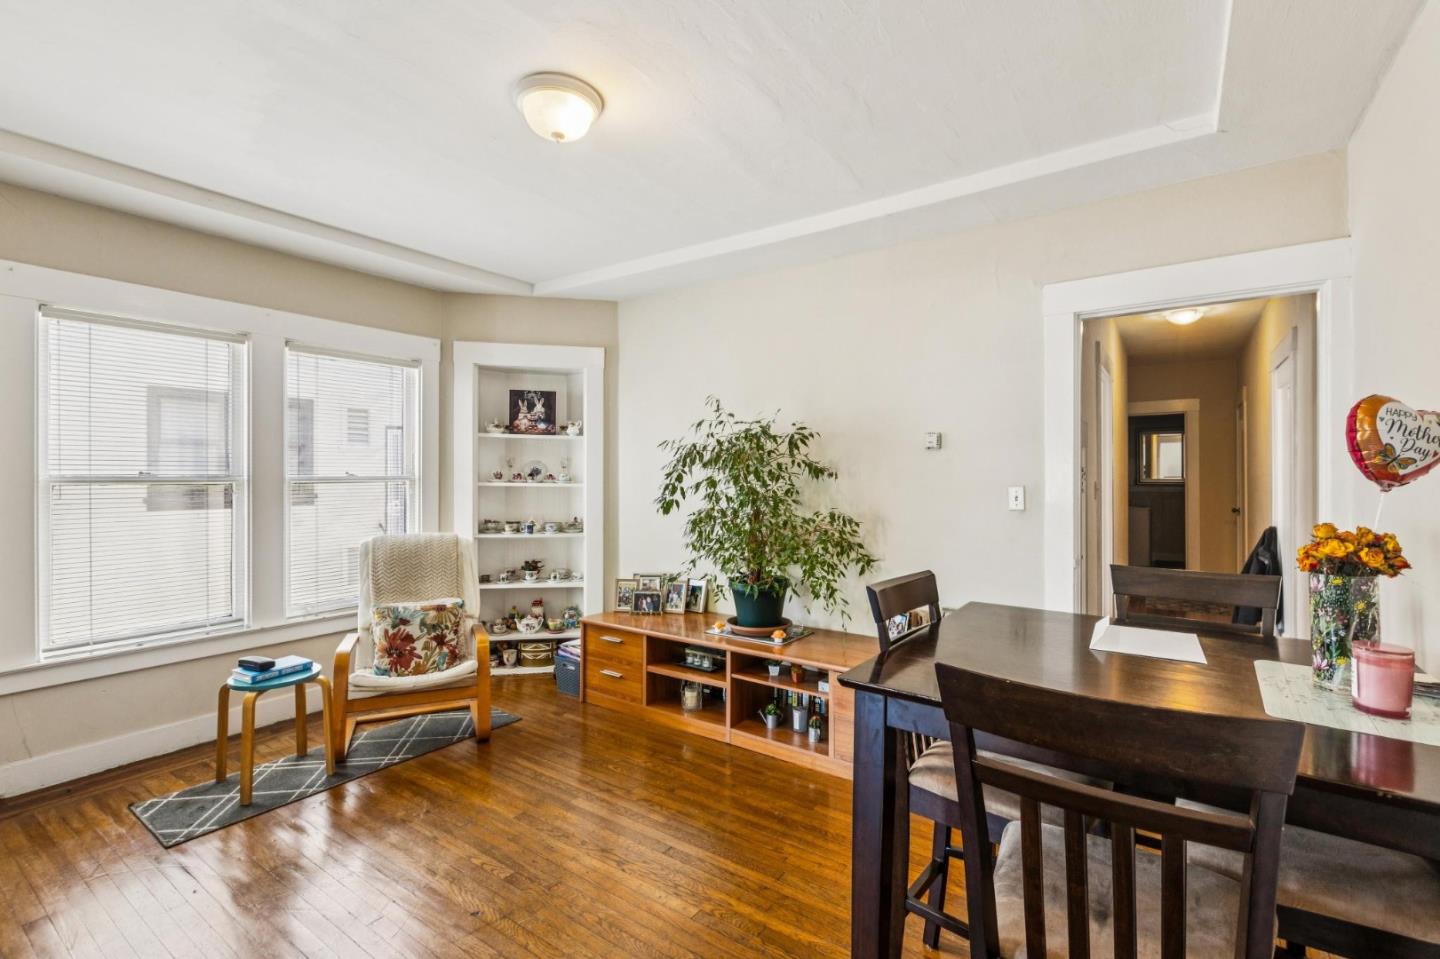
Living and dining room with hardwood floors, tall windows, built-in shelves, and a wooden dining table.
Dining area with a dark wood table, hardwood floors, large windows, and a built-in display shelf.
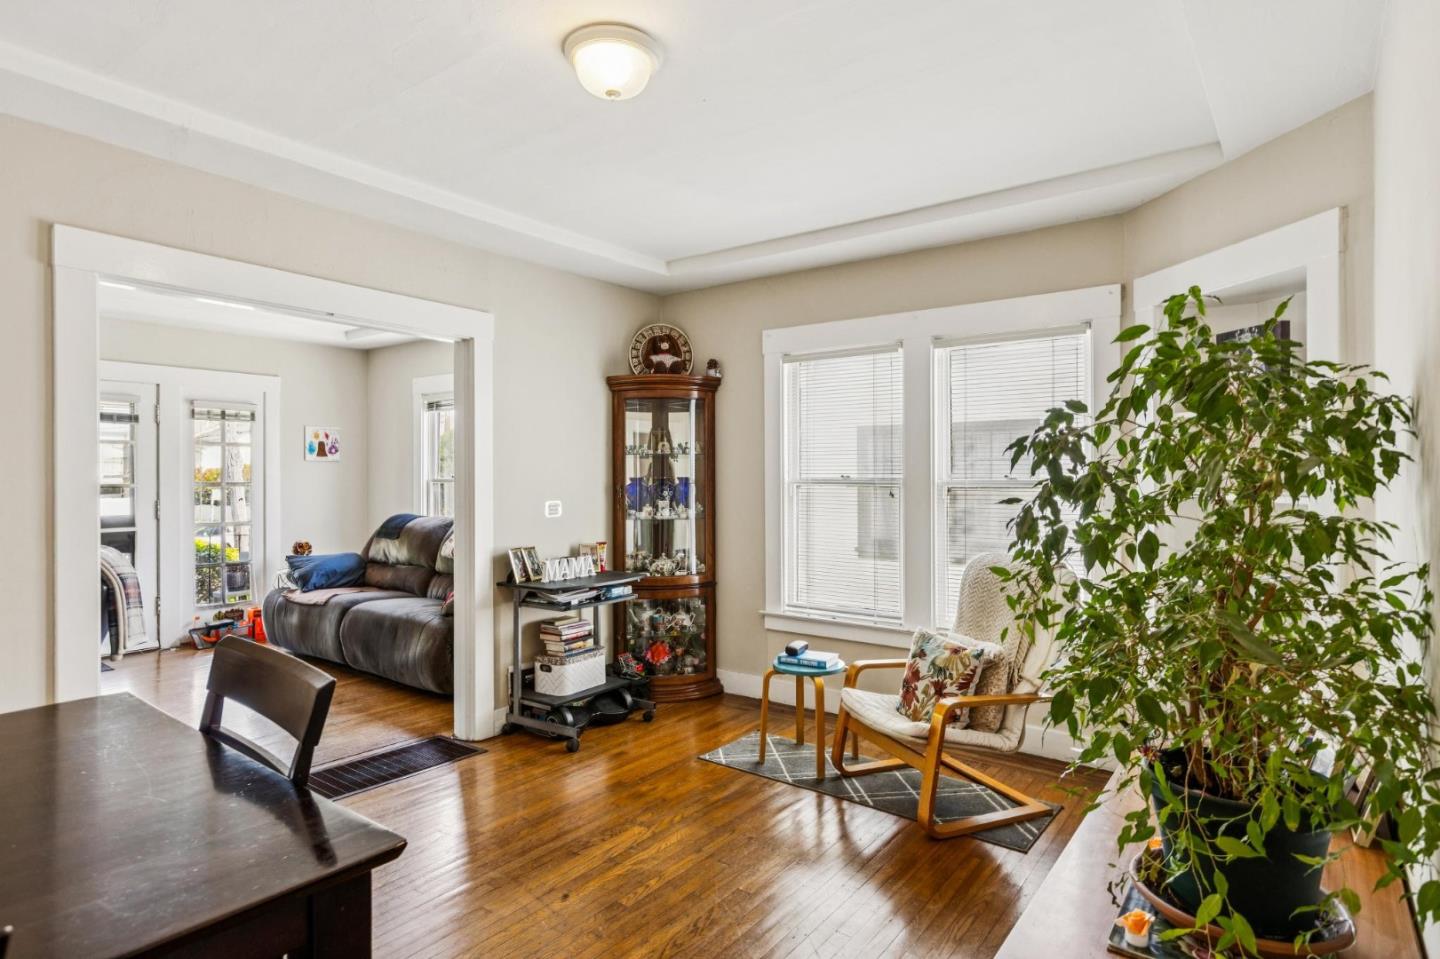
Furnished living room with hardwood floors, a wood-framed armchair, and an adjoining room with a leather sofa.
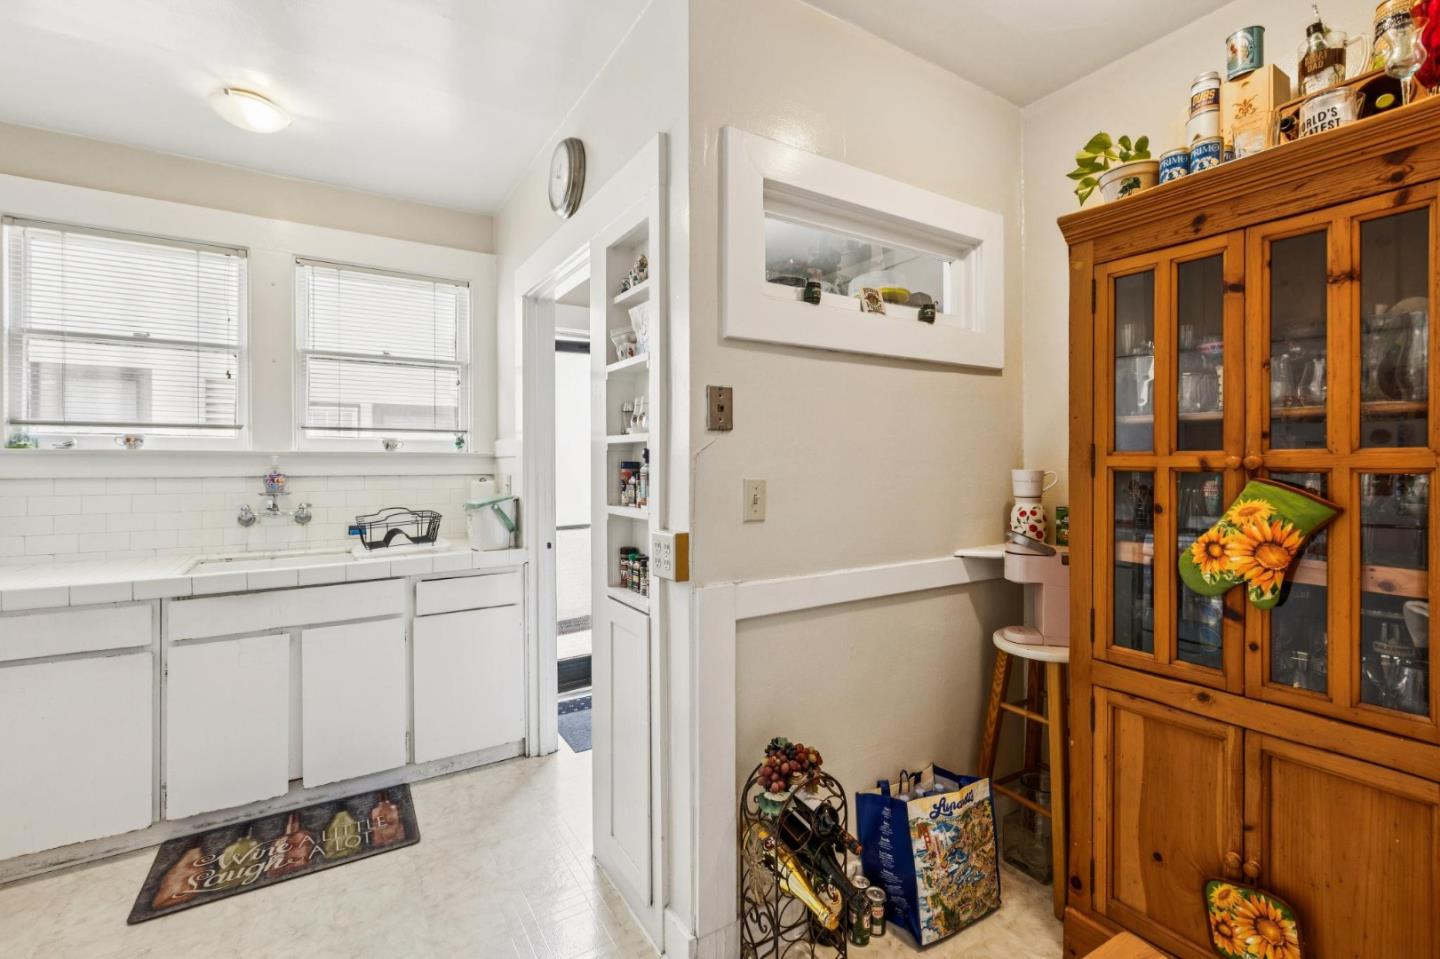
Kitchen with white cabinets and tiled backsplash beside a large wooden glass-front cabinet.
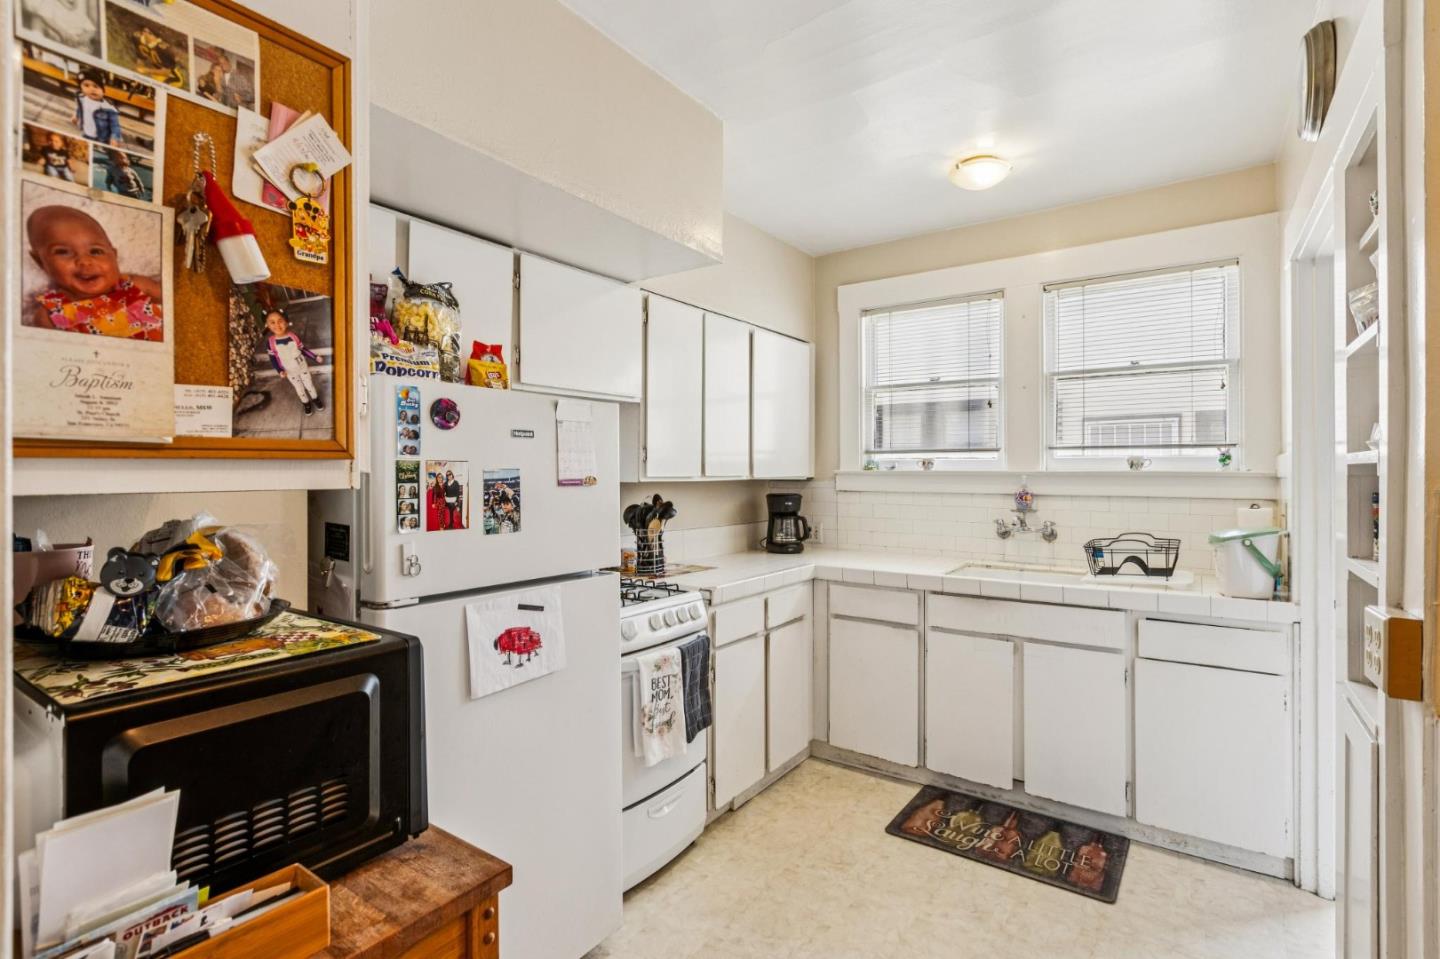
Kitchen with white cabinets, a gas range, tiled counters, and two windows above the sink.
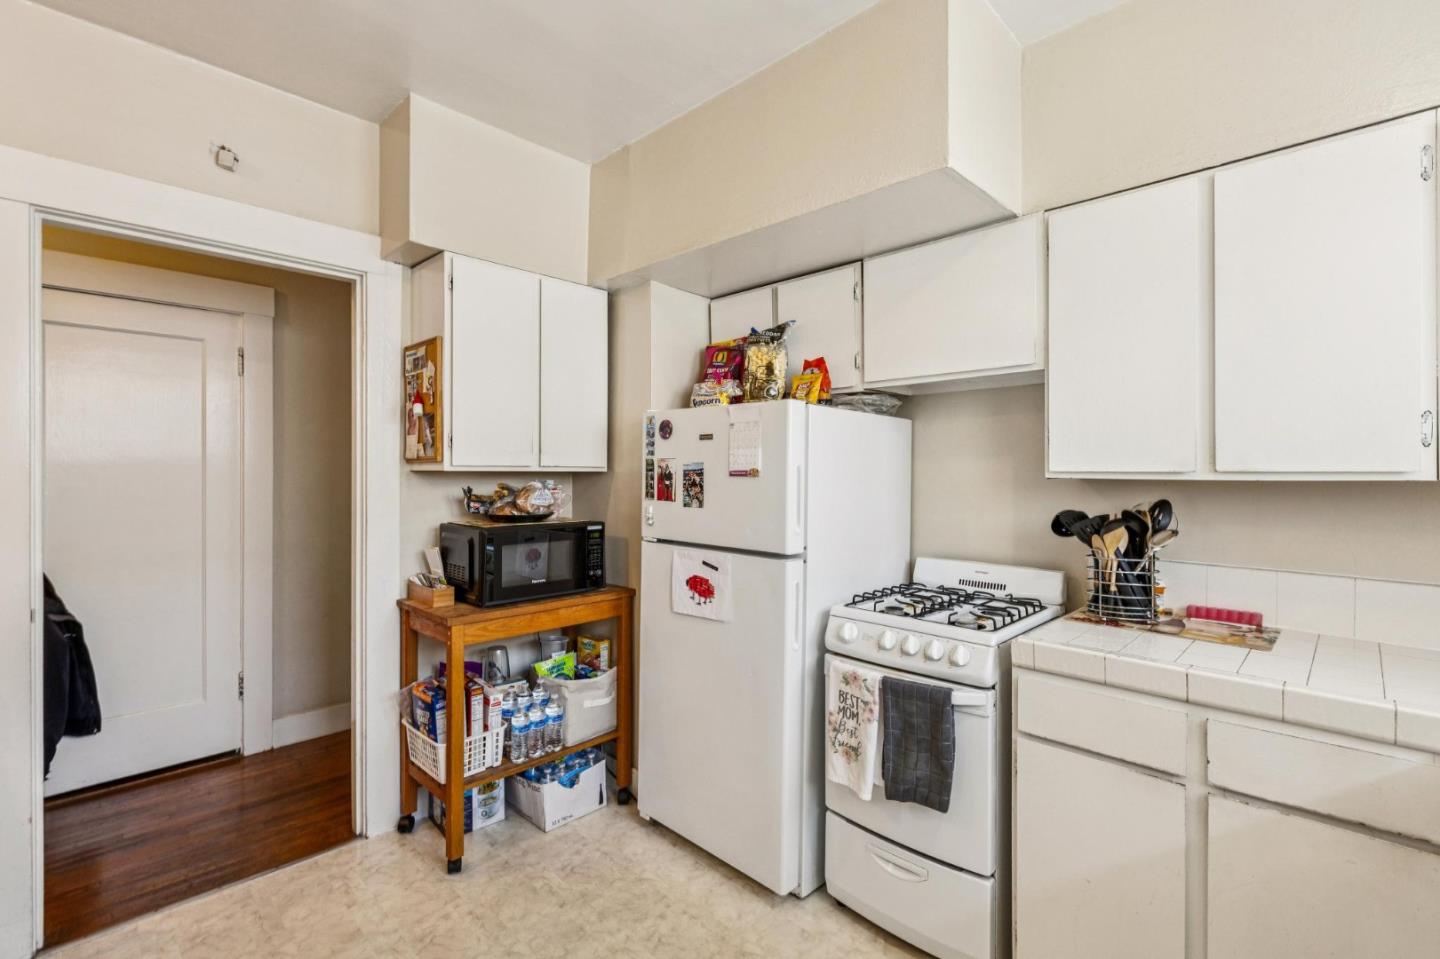
Kitchen with white cabinets, a gas range, tiled counters, and a wooden storage cart beside the doorway.
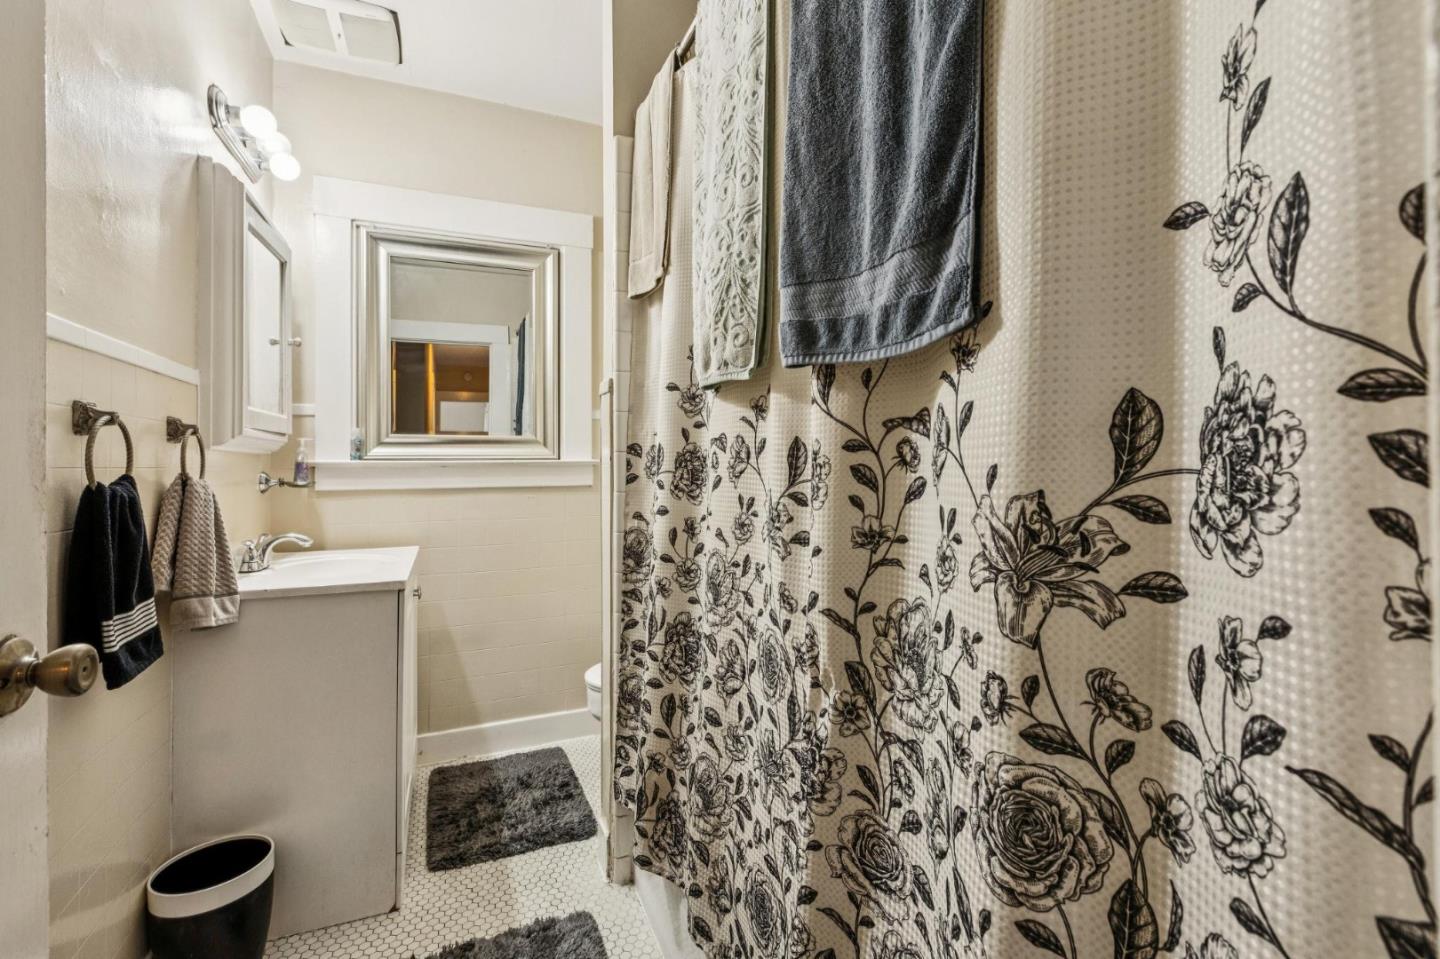
Bathroom with a white vanity, hexagonal tile floor, and floral shower curtain.
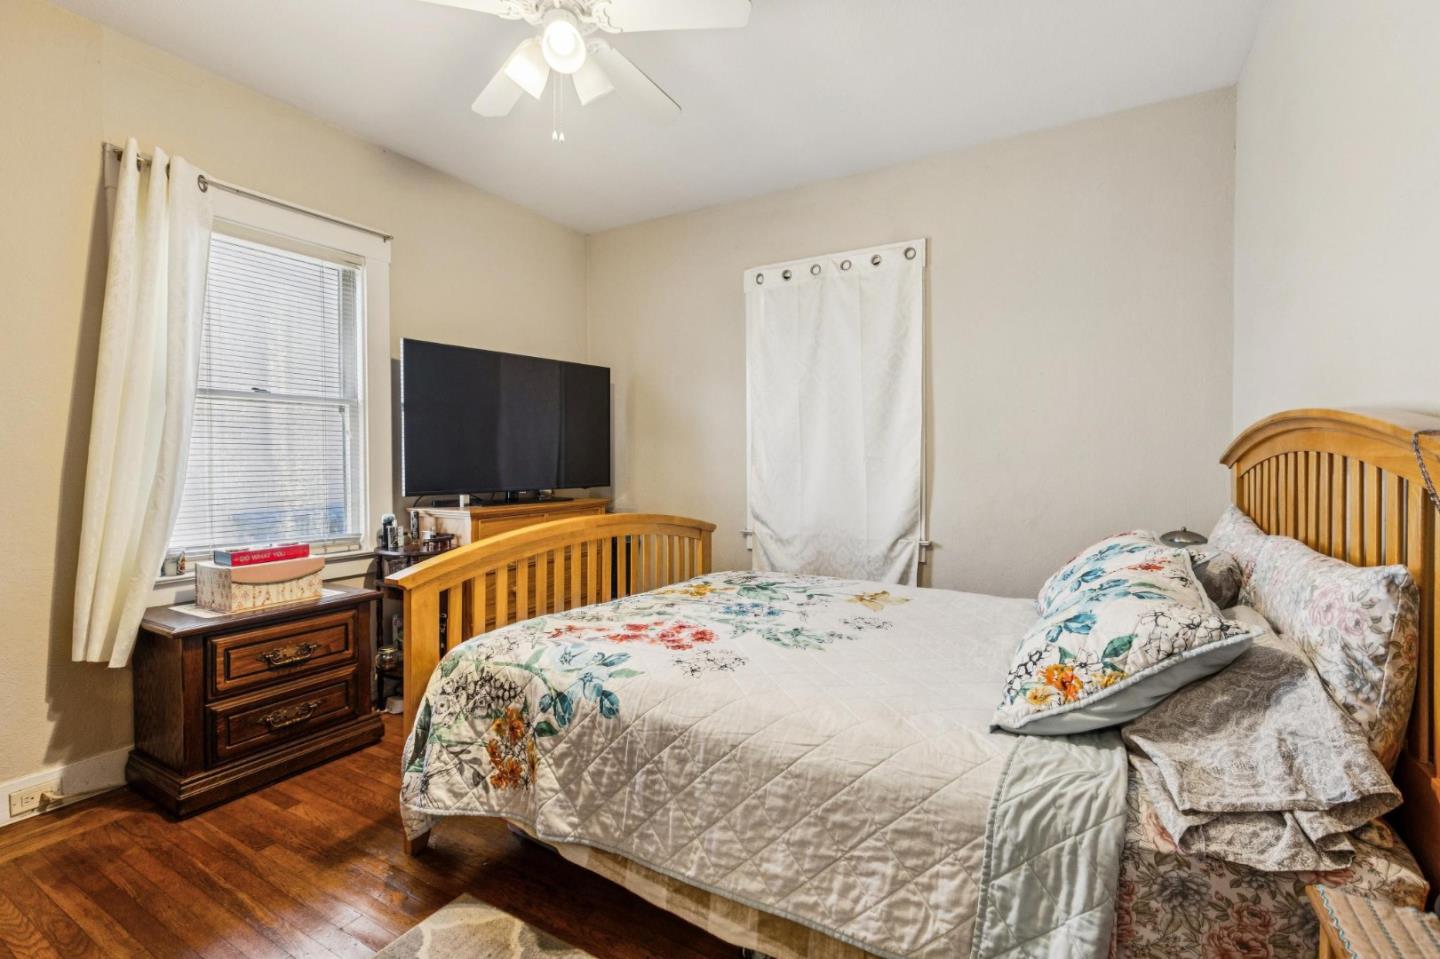
Bedroom with a floral quilted bed, hardwood floors, and a television beside the window.
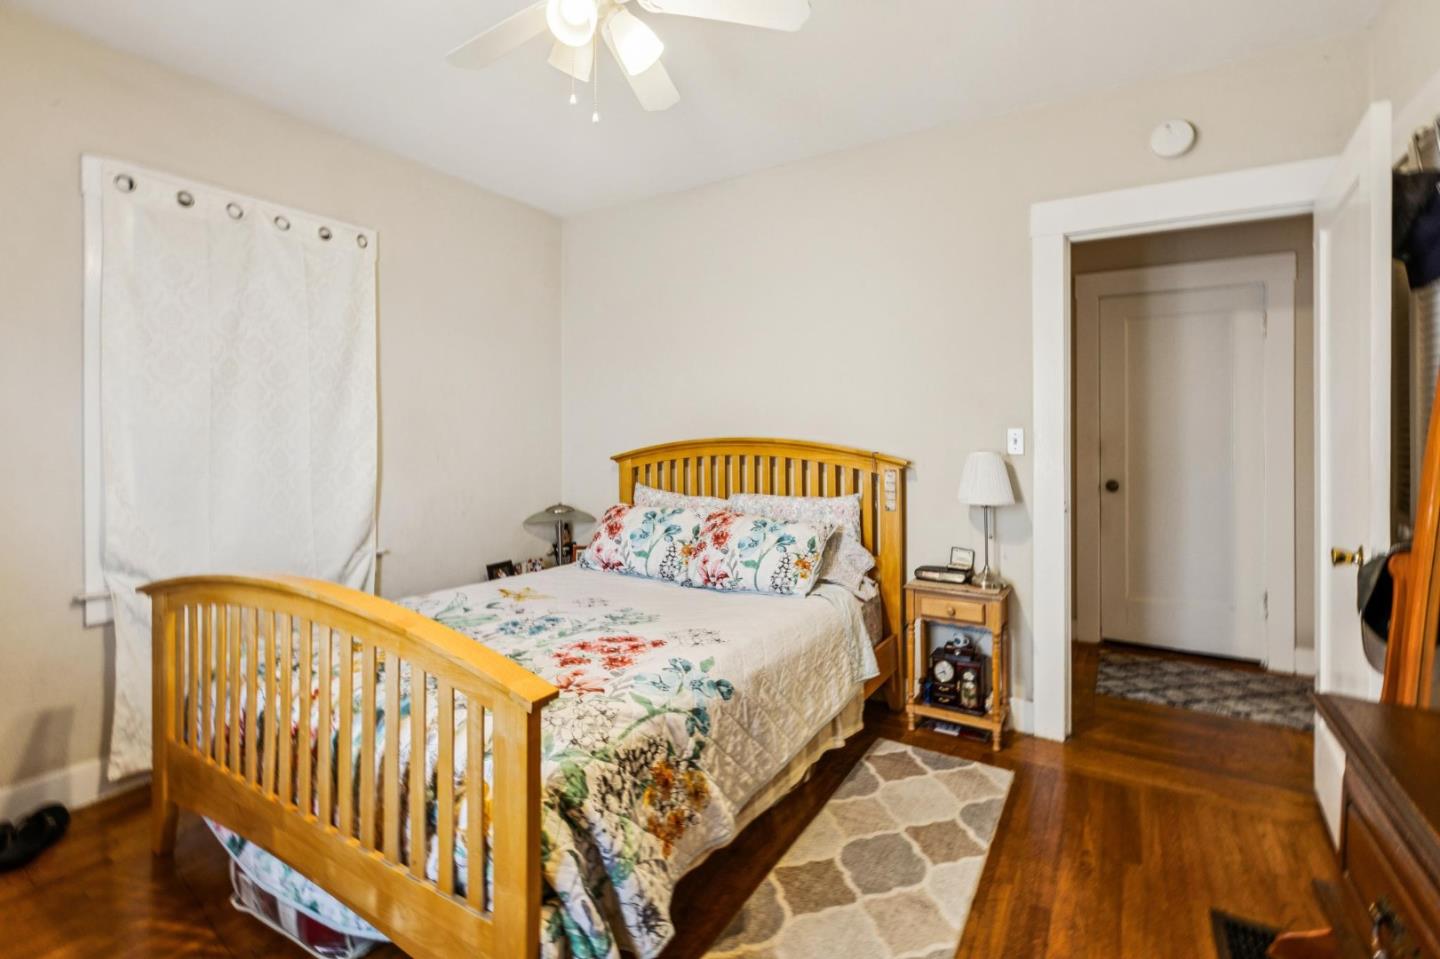
Bedroom with a wooden bed, floral bedding, hardwood floors, and a patterned rug.
Bedroom with floral bedding, a wooden bed frame, and a dark wood dresser with mirror.
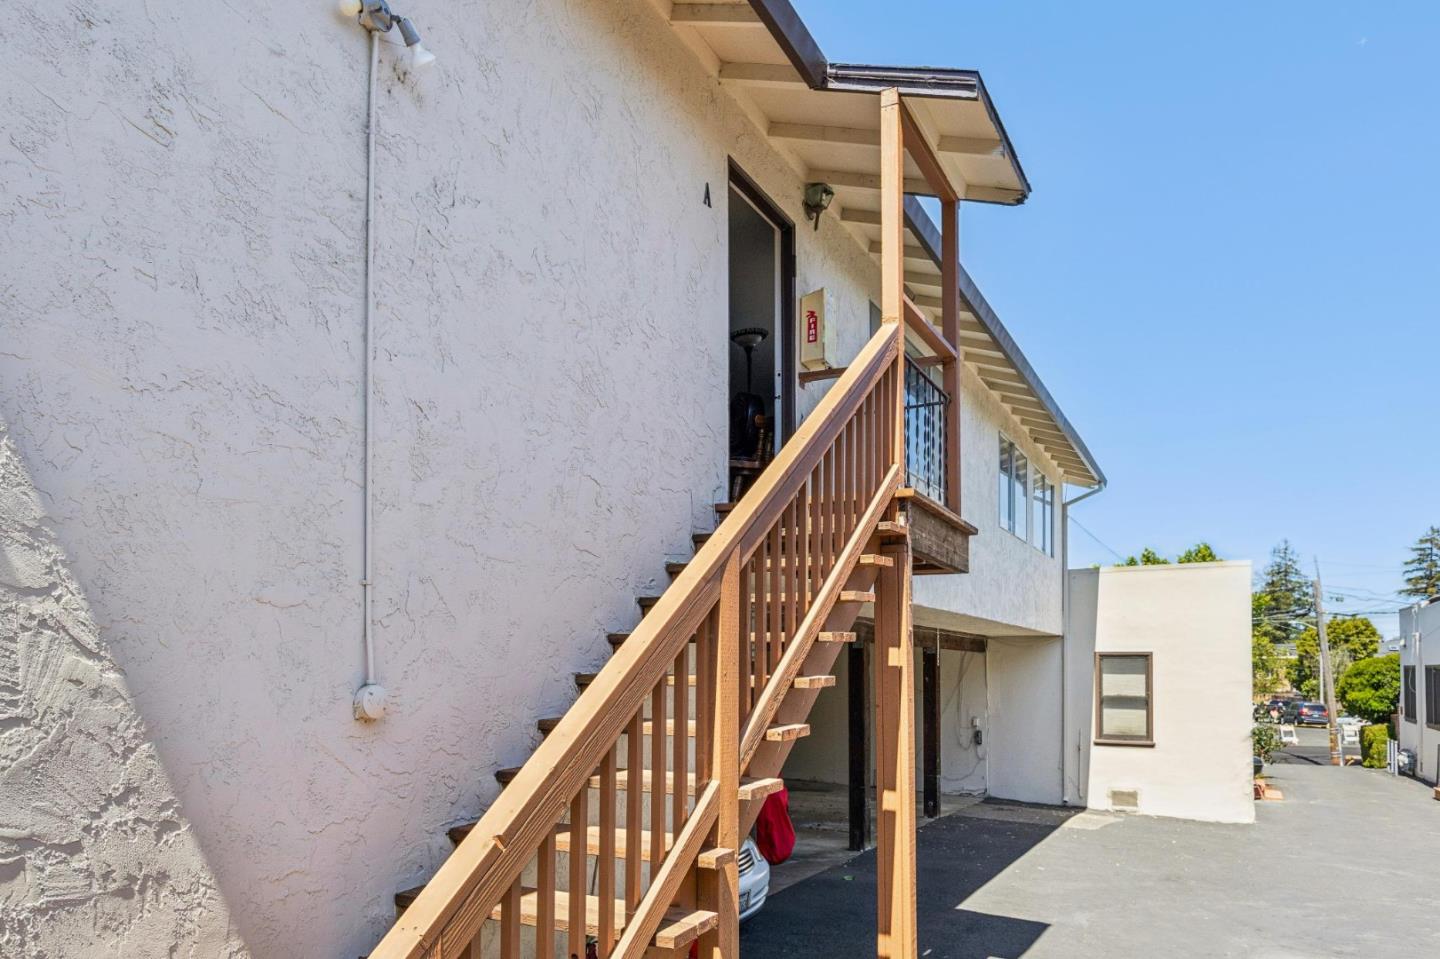
White stucco building exterior with a wooden staircase leading to an upper-level entrance.
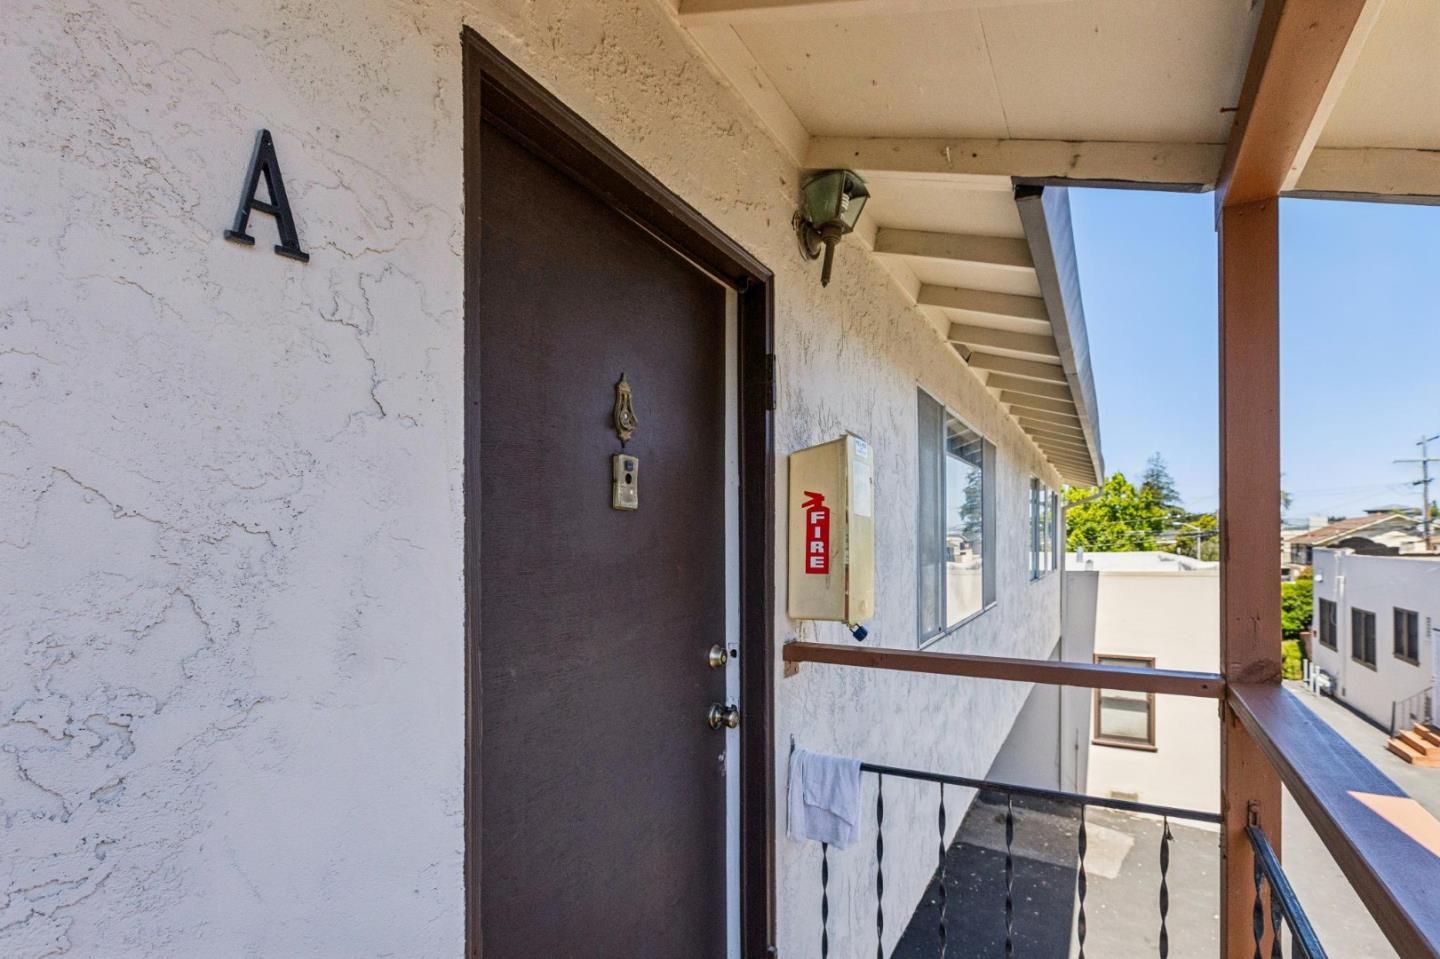
Apartment entrance marked A along an elevated exterior walkway.
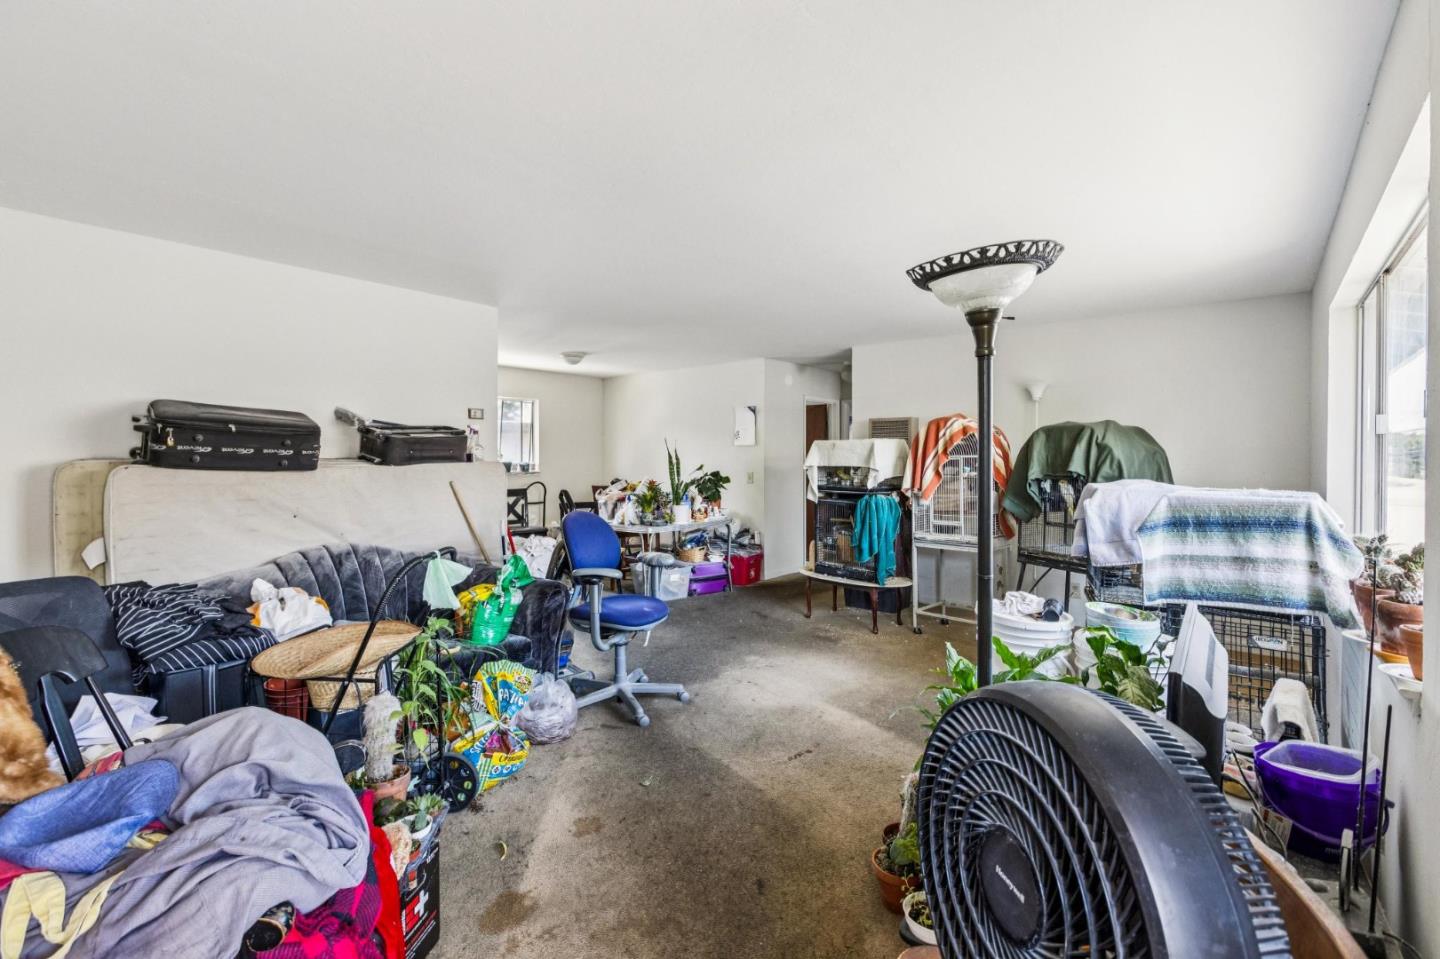
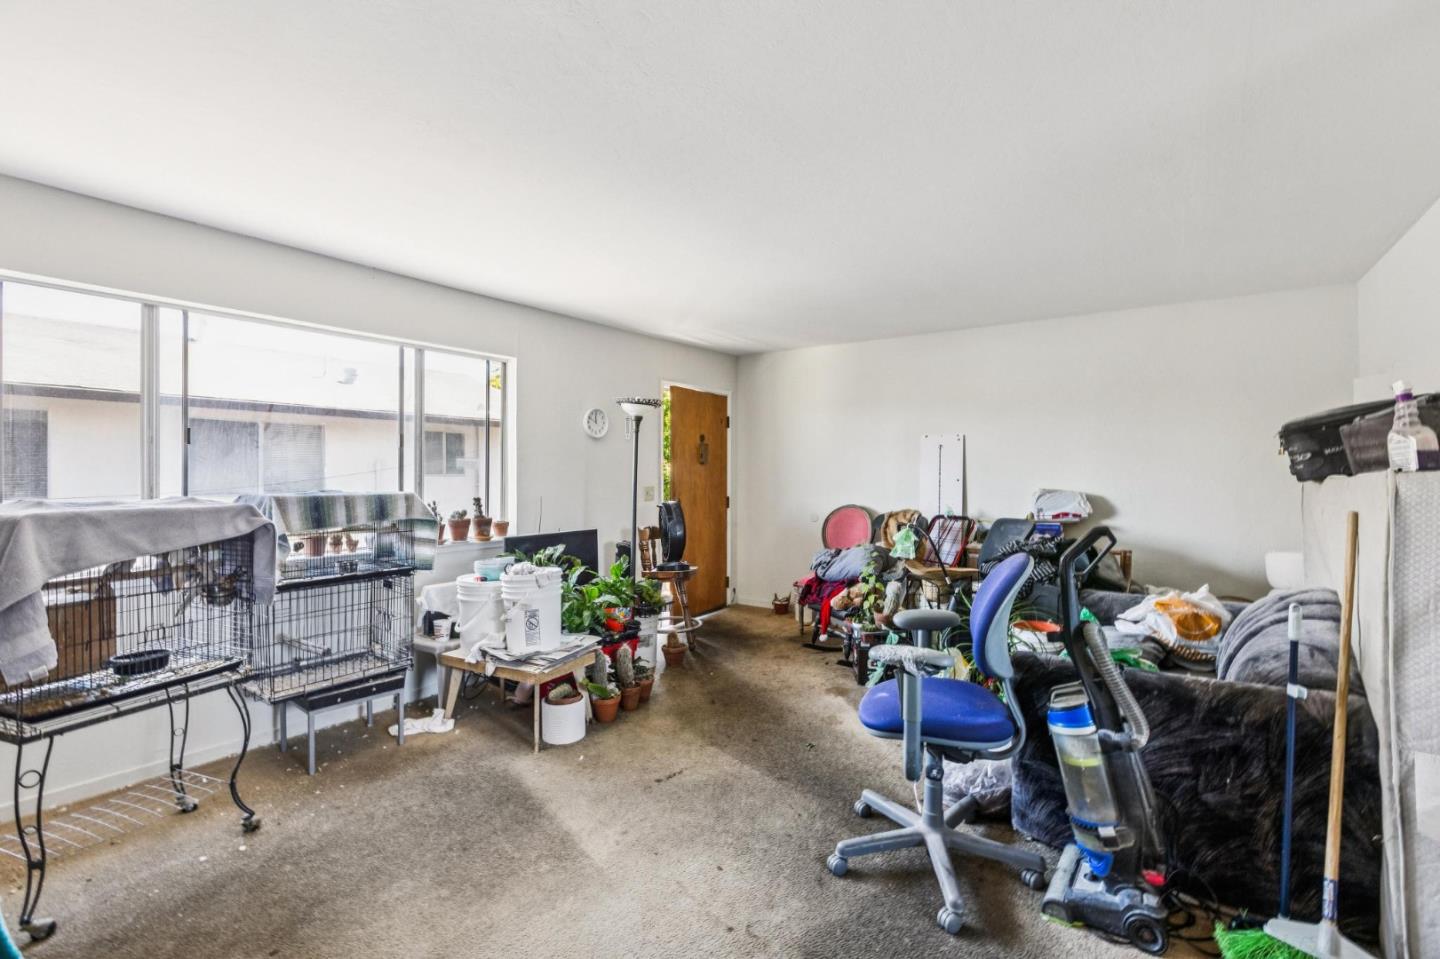
Cluttered living room with sofas, blankets, plants, and several covered cages.
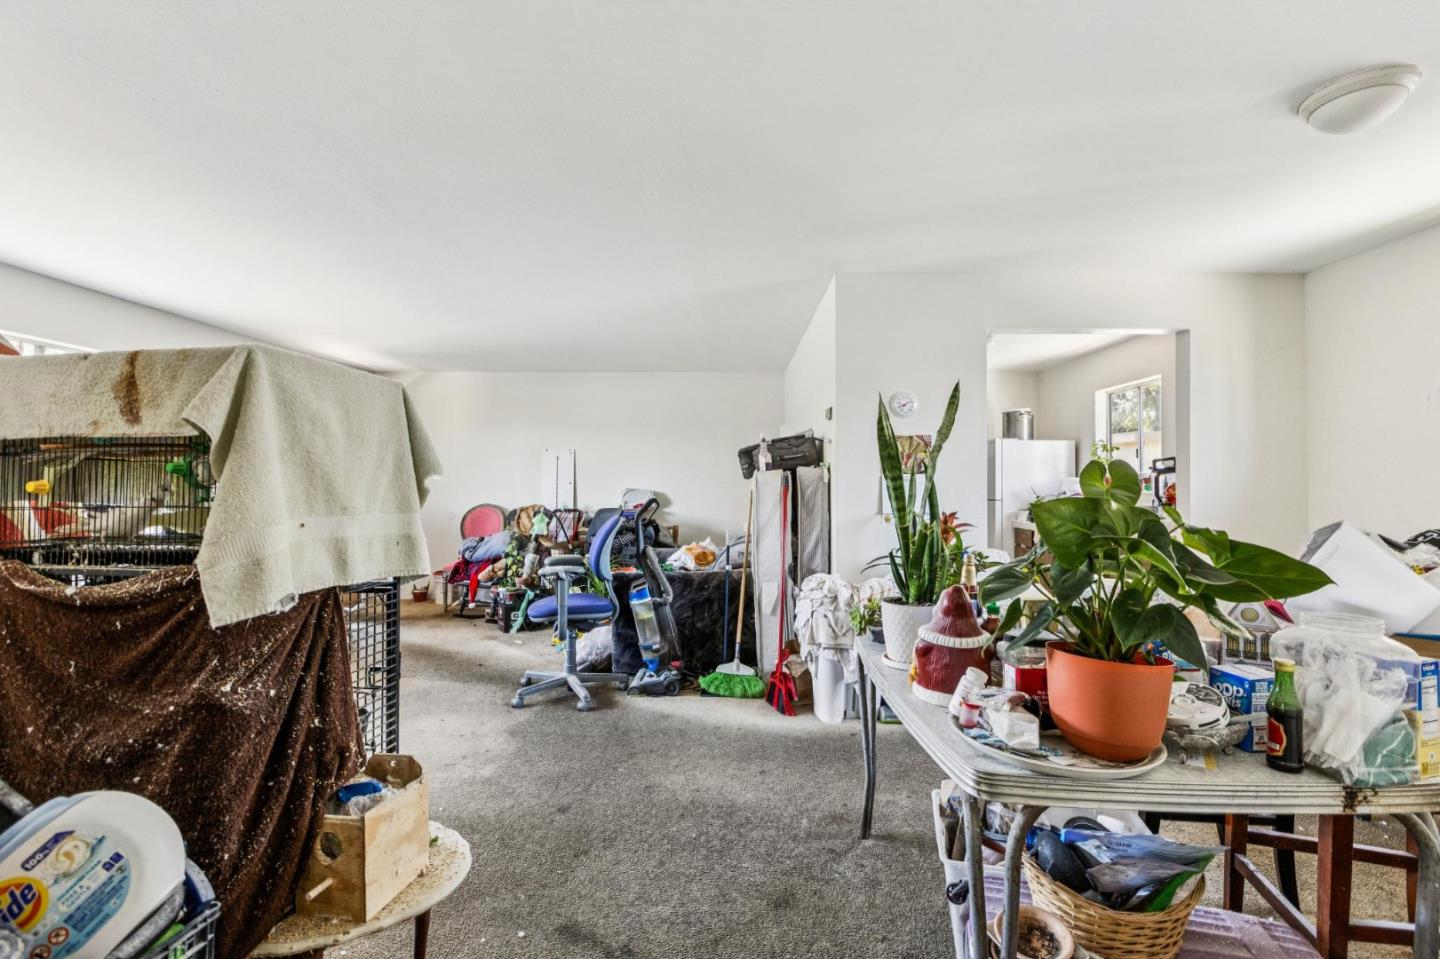
Cluttered living room with large windows, pet cages, plants, and assorted furniture.
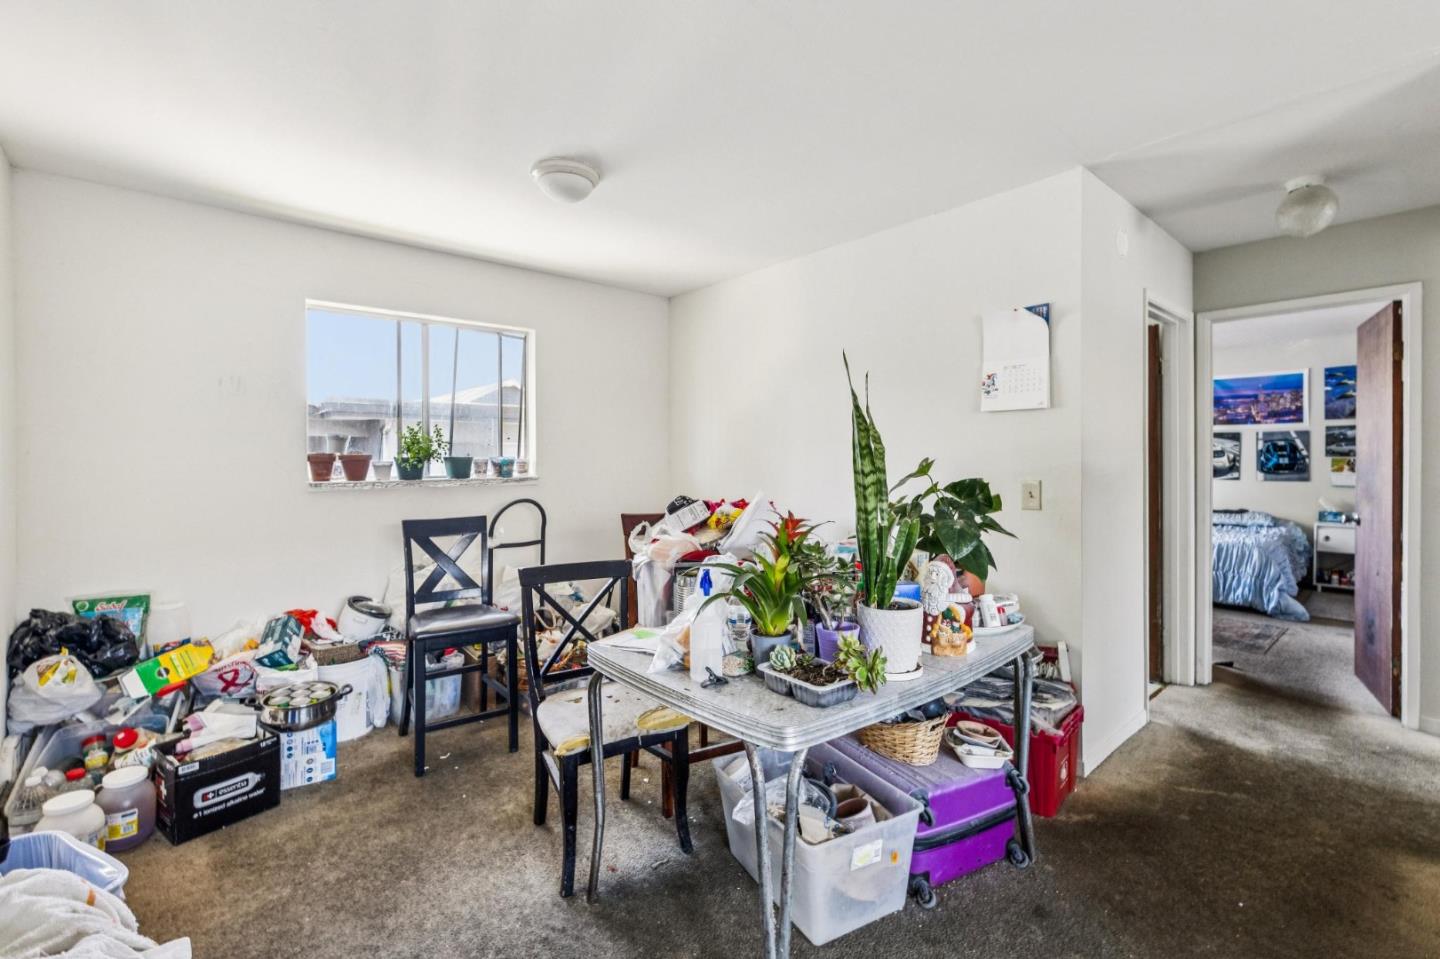
Crowded dining area with a table, potted plants, and a bedroom visible through the doorway.
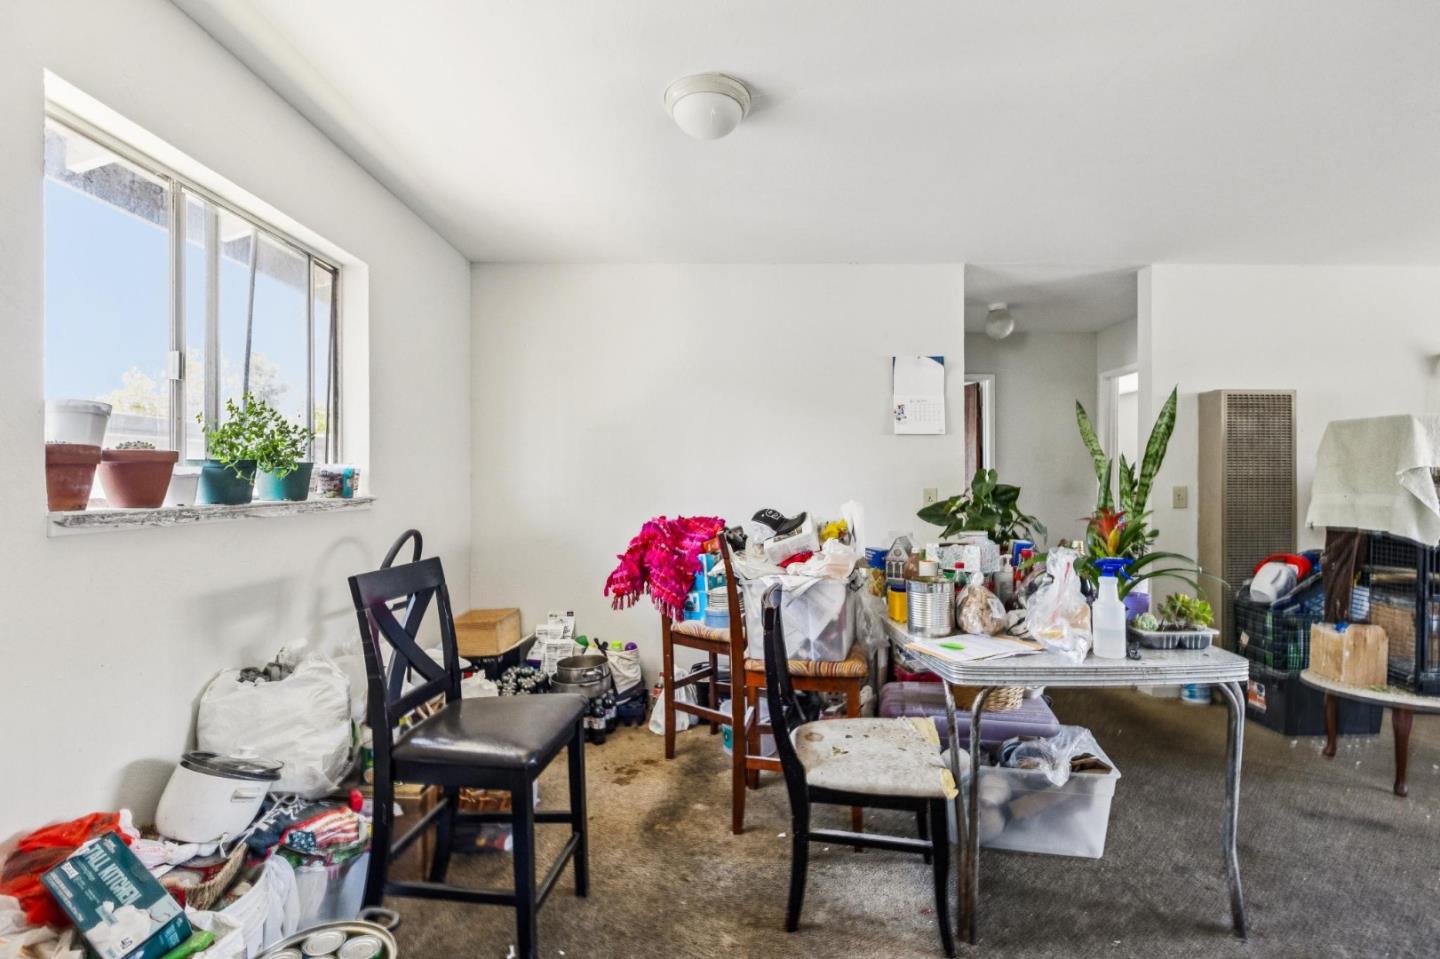
Cluttered living and dining area with a large window, potted plants, and a table covered in household items.
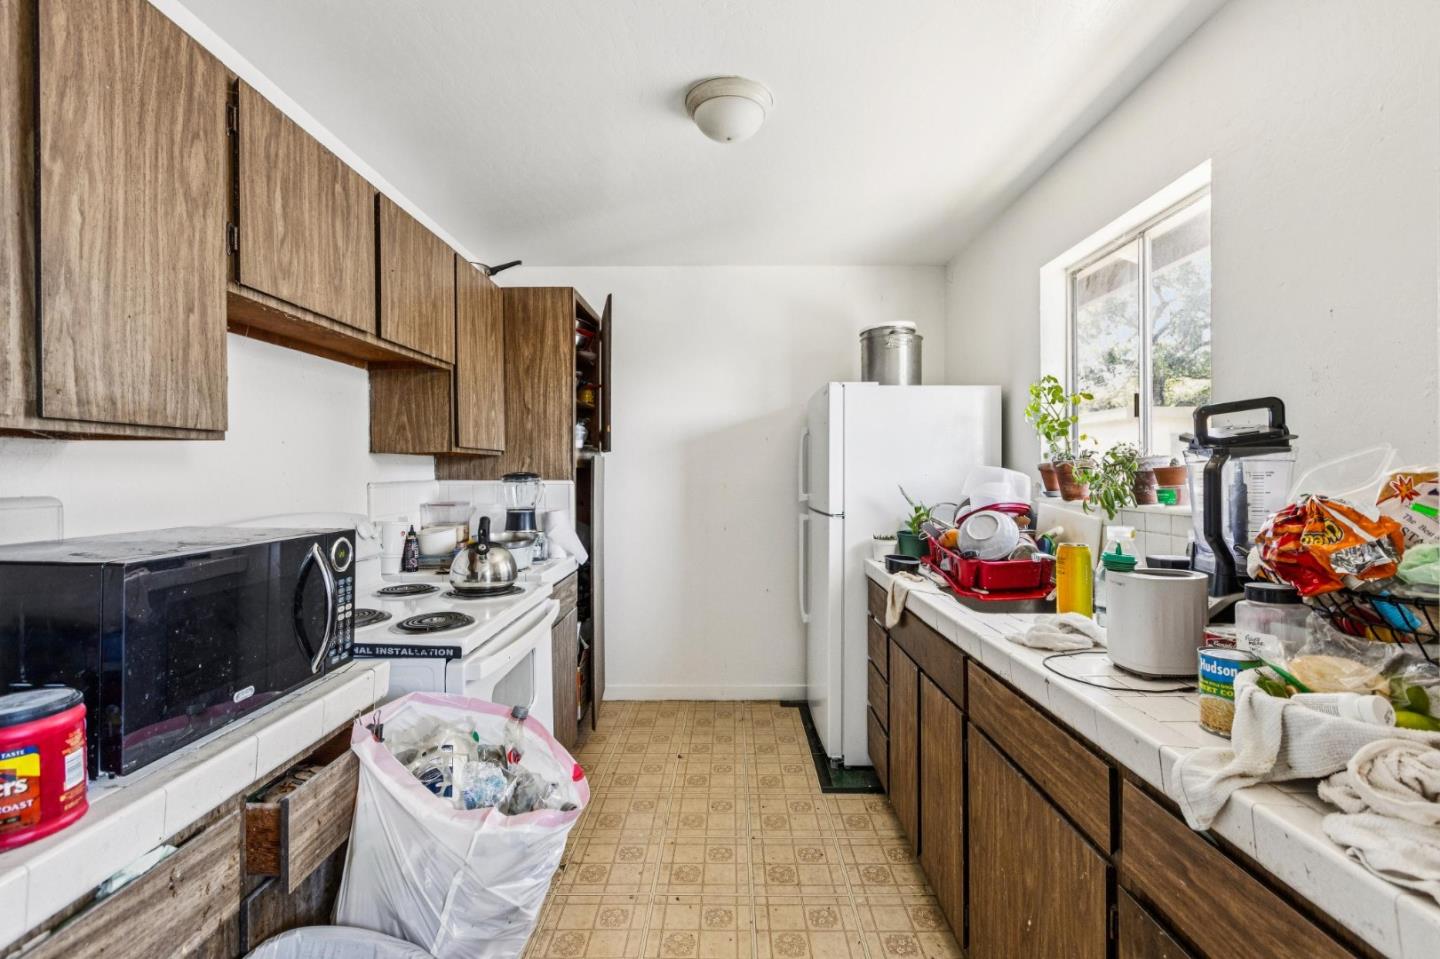
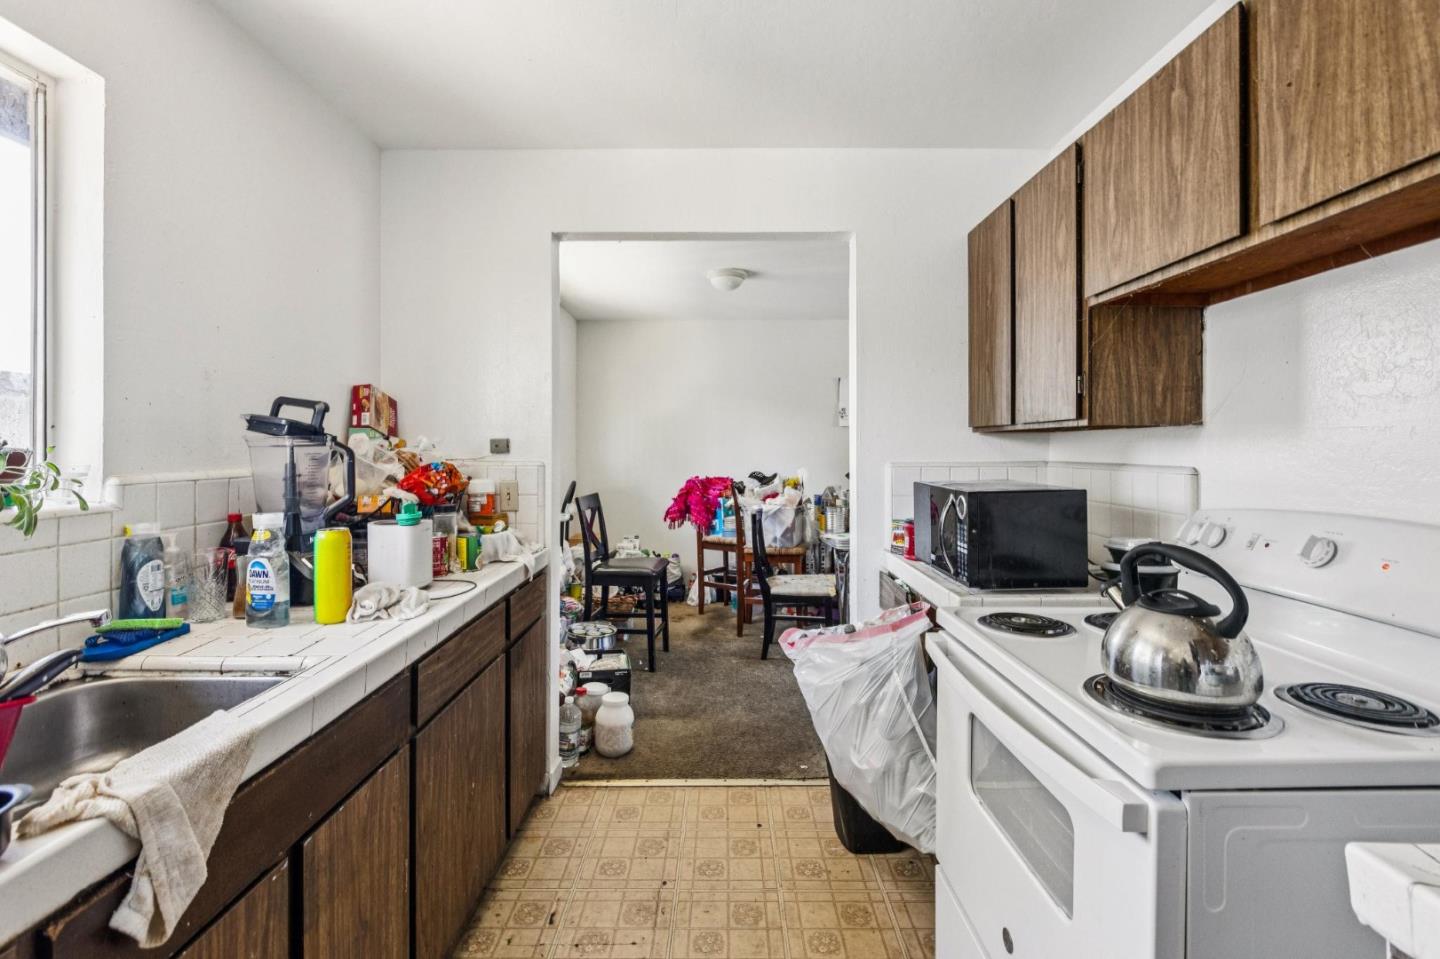
Narrow kitchen with wood-grain cabinets, white appliances, crowded counters, and patterned flooring.
Cluttered kitchen with dark wood cabinets, tiled counters, and a white electric range.
Cluttered carpeted room with covered cages, storage tables, potted plants, and a kitchen doorway.
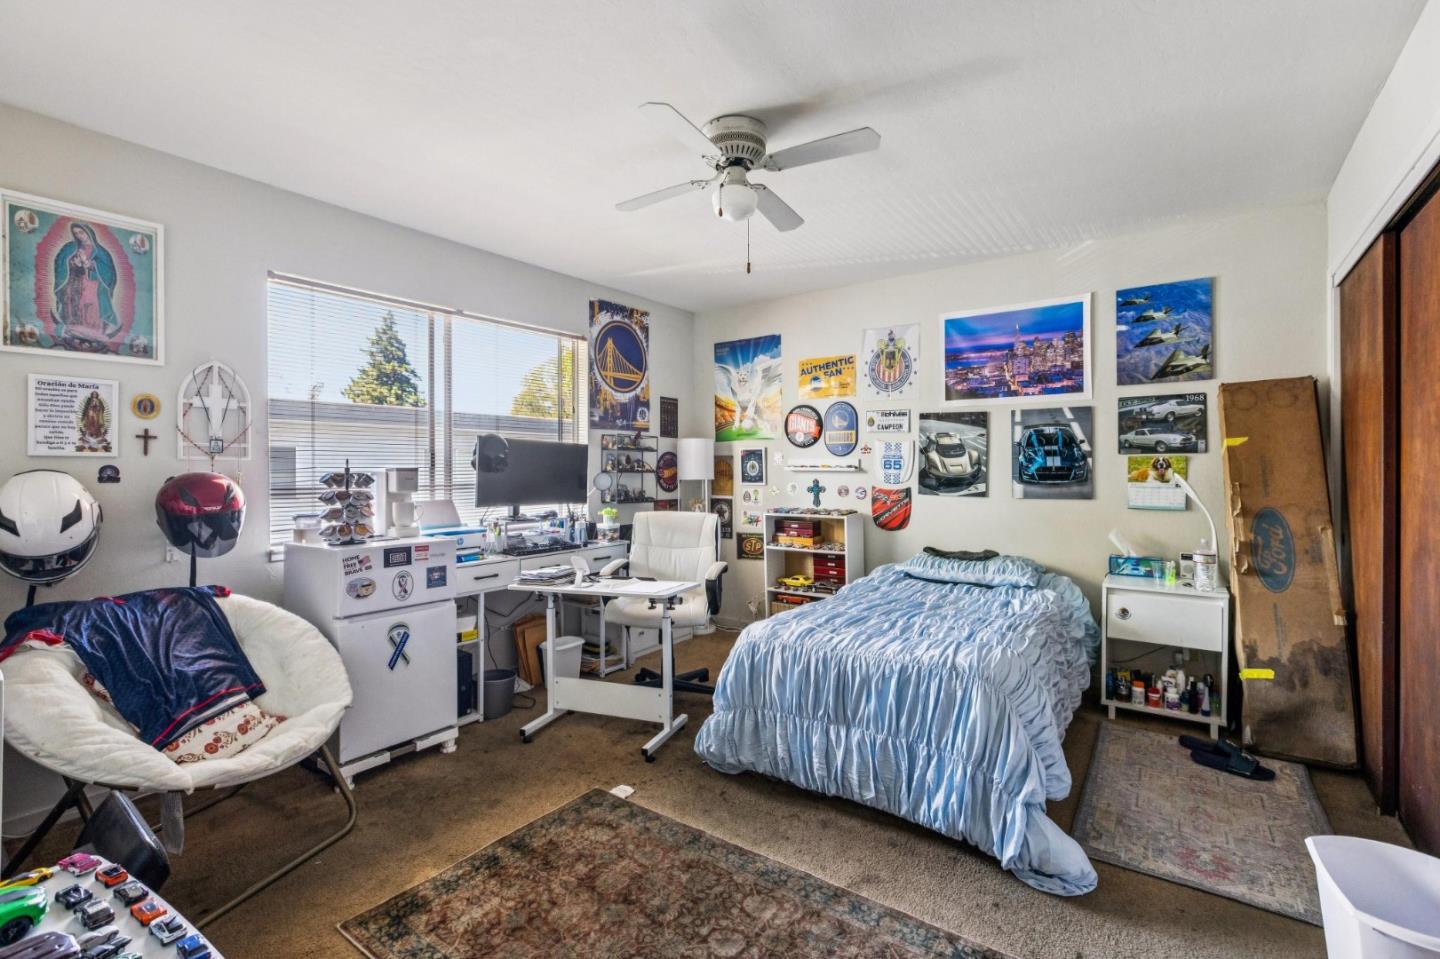
Bedroom with a blue bed, desk, and walls covered in sports and travel memorabilia.
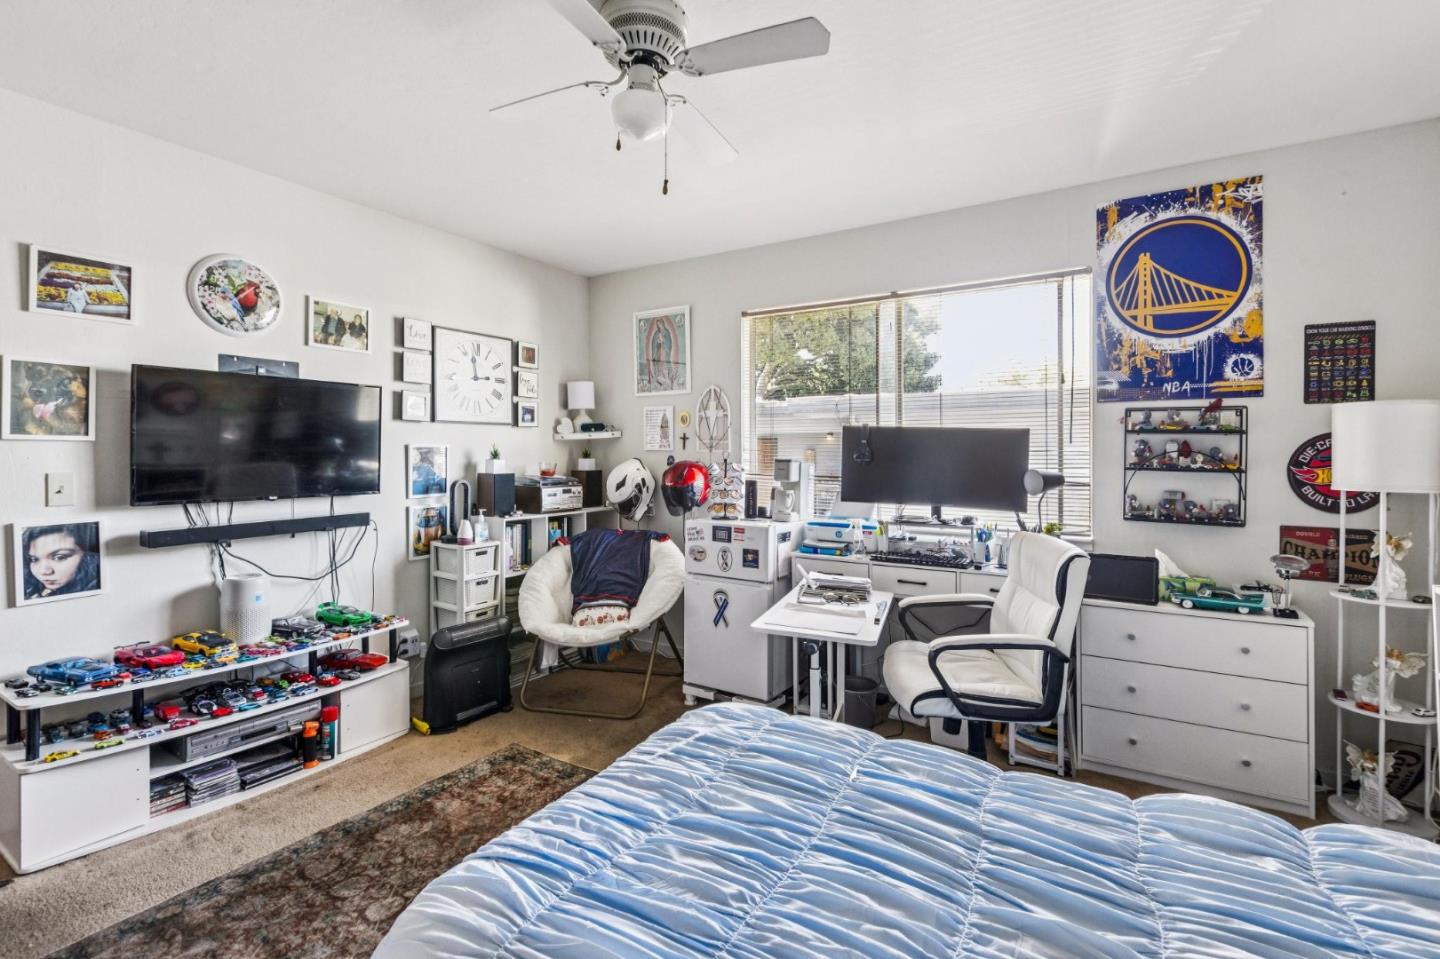
Bedroom with a blue bed, desk by the window, and sports memorabilia.
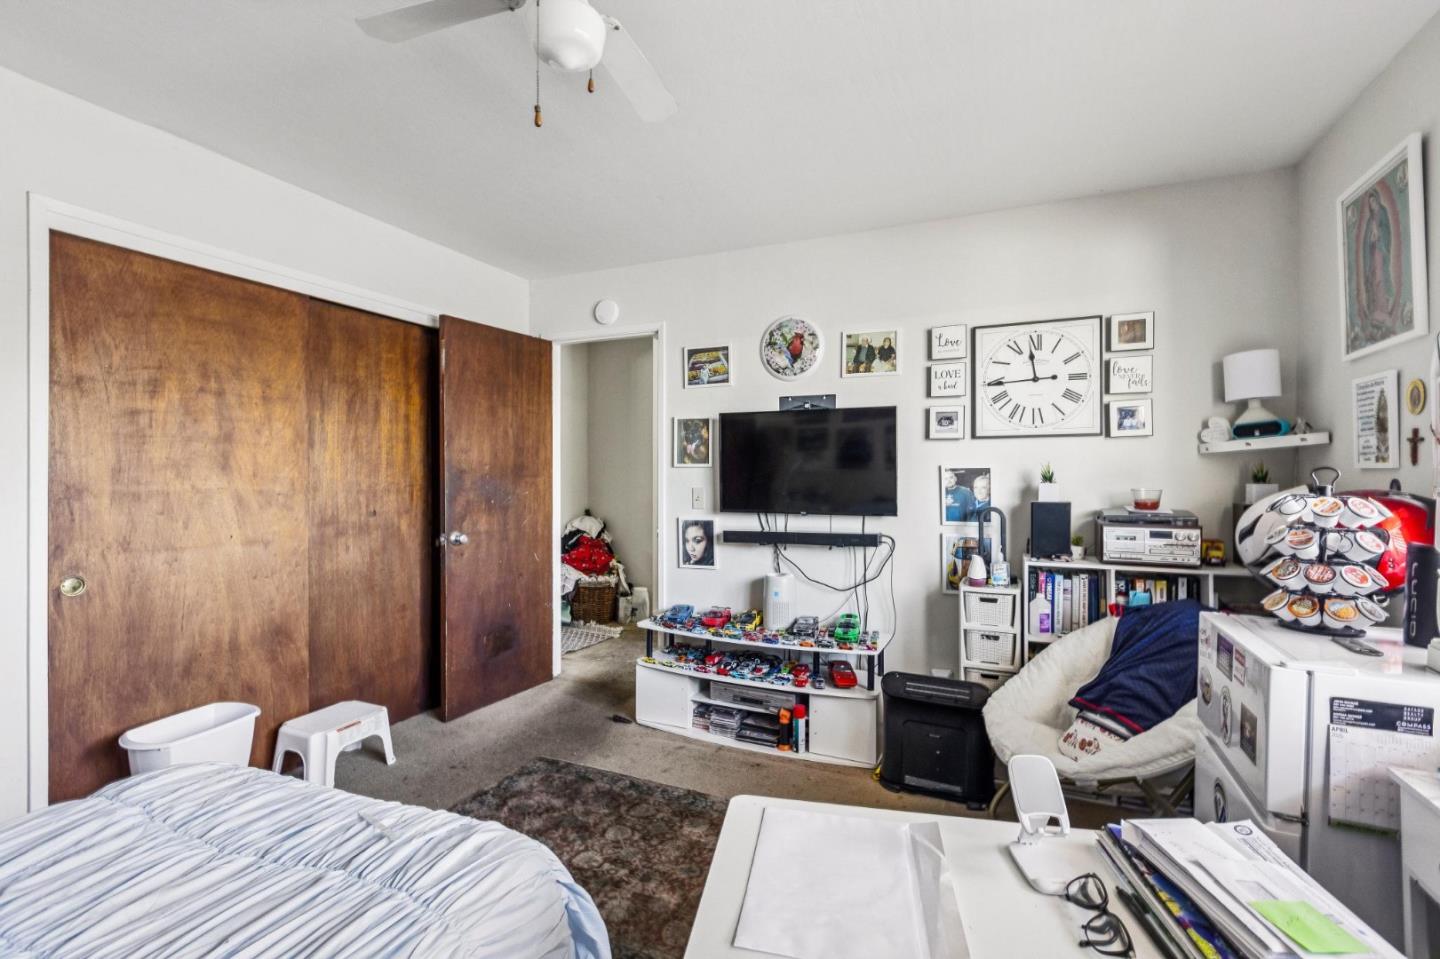
Bedroom with wooden closet doors, a wall-mounted television, a large clock, and a crowded desk.
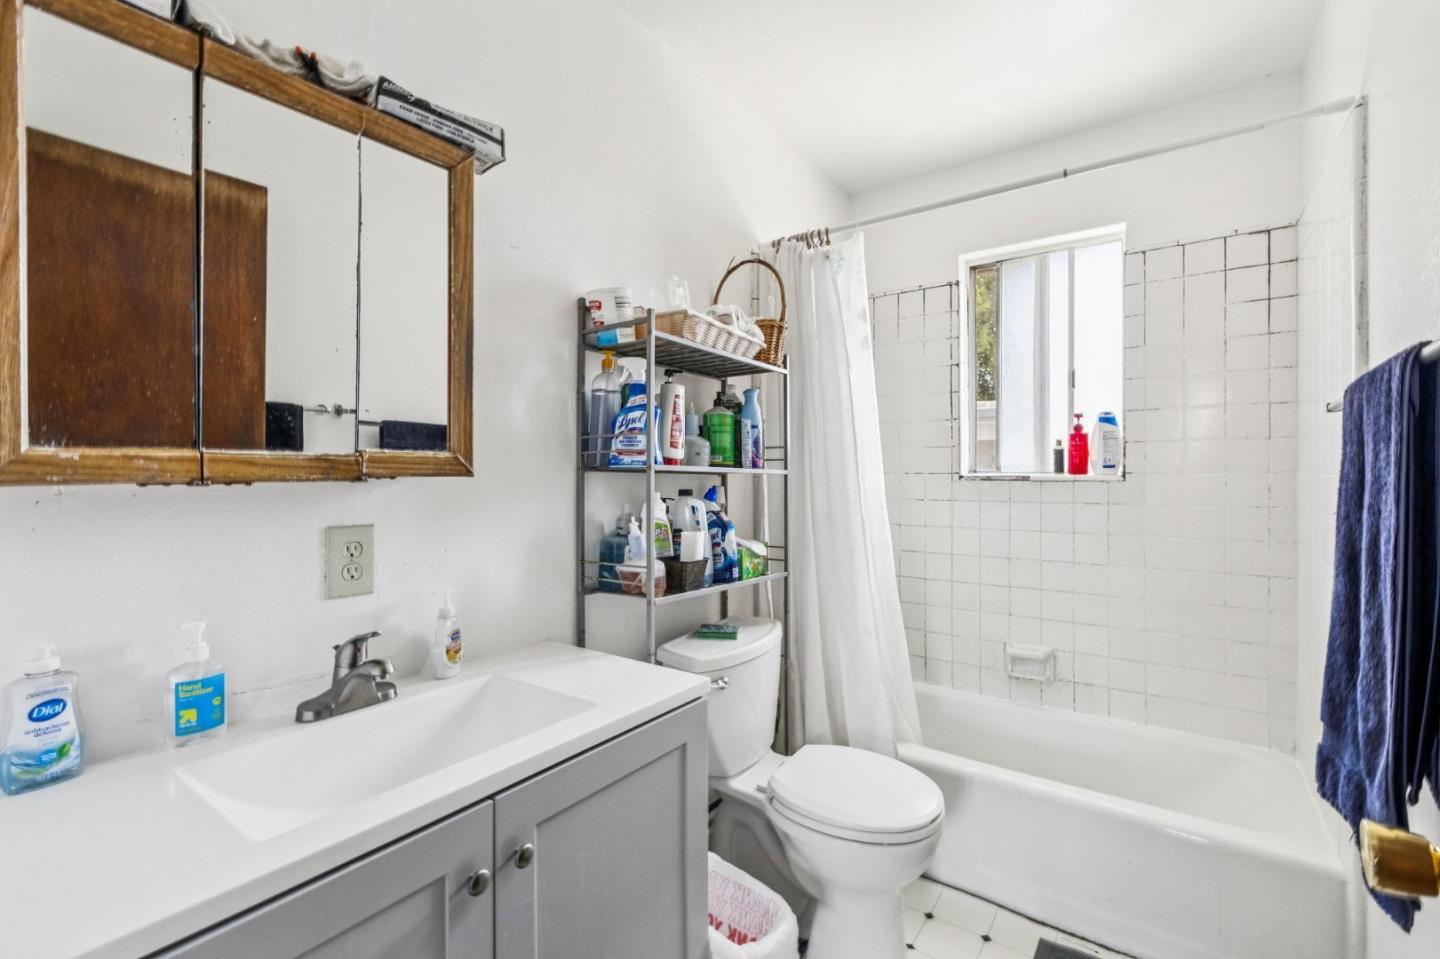
Bathroom with a white vanity, toilet, and tub beneath a window.
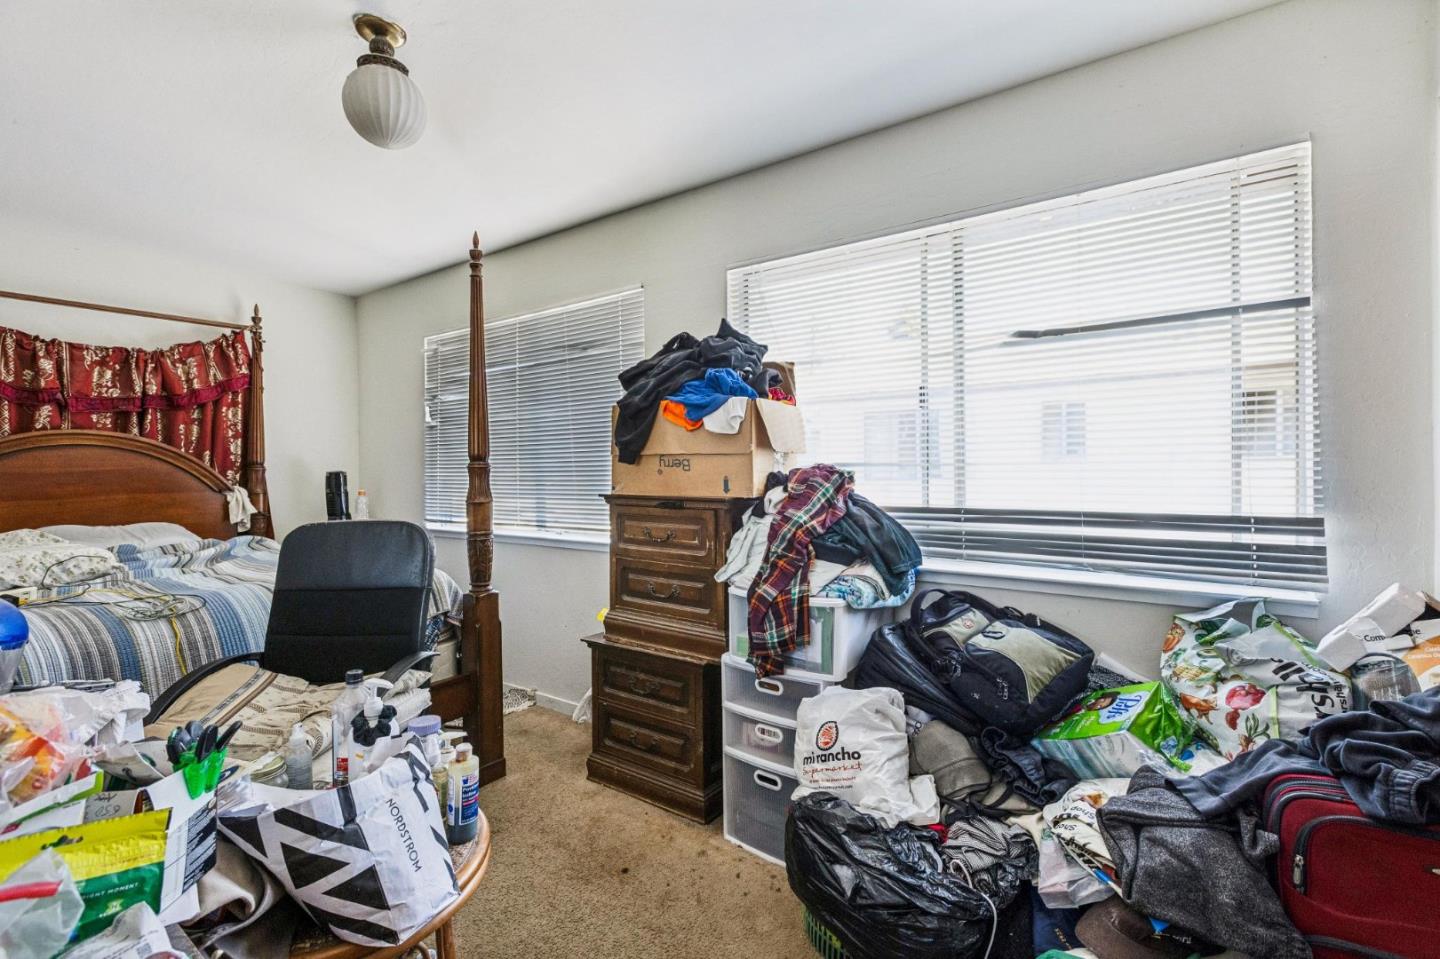
Cluttered bedroom with a four-poster bed, dresser, and piles of clothing and bags beneath large windows.
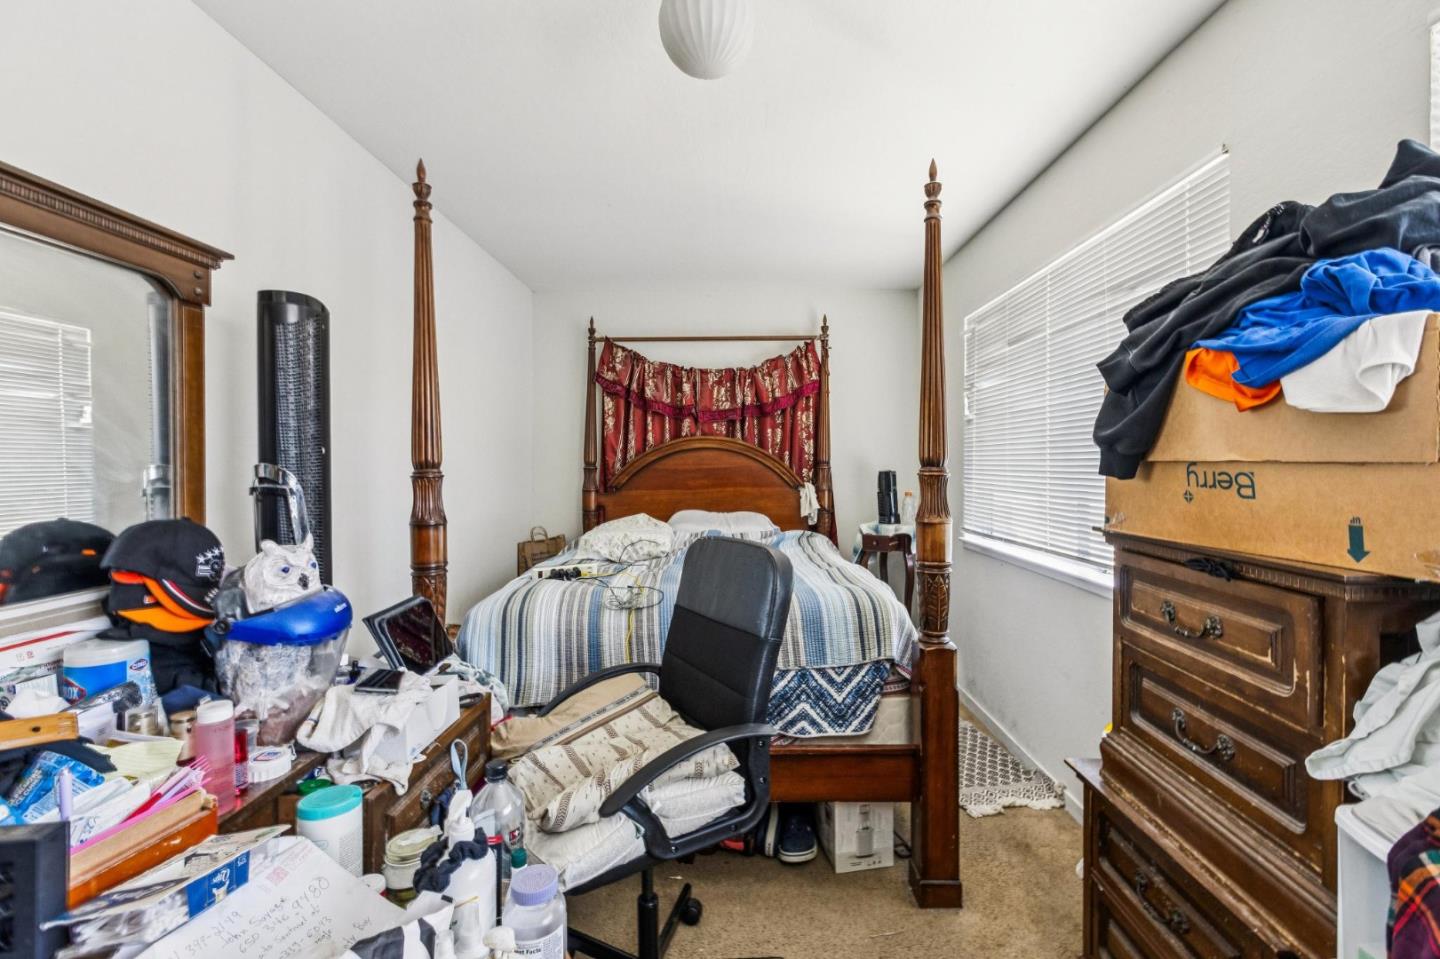
Cluttered bedroom with a wooden four-poster bed, patterned curtains, and belongings covering nearby furniture.
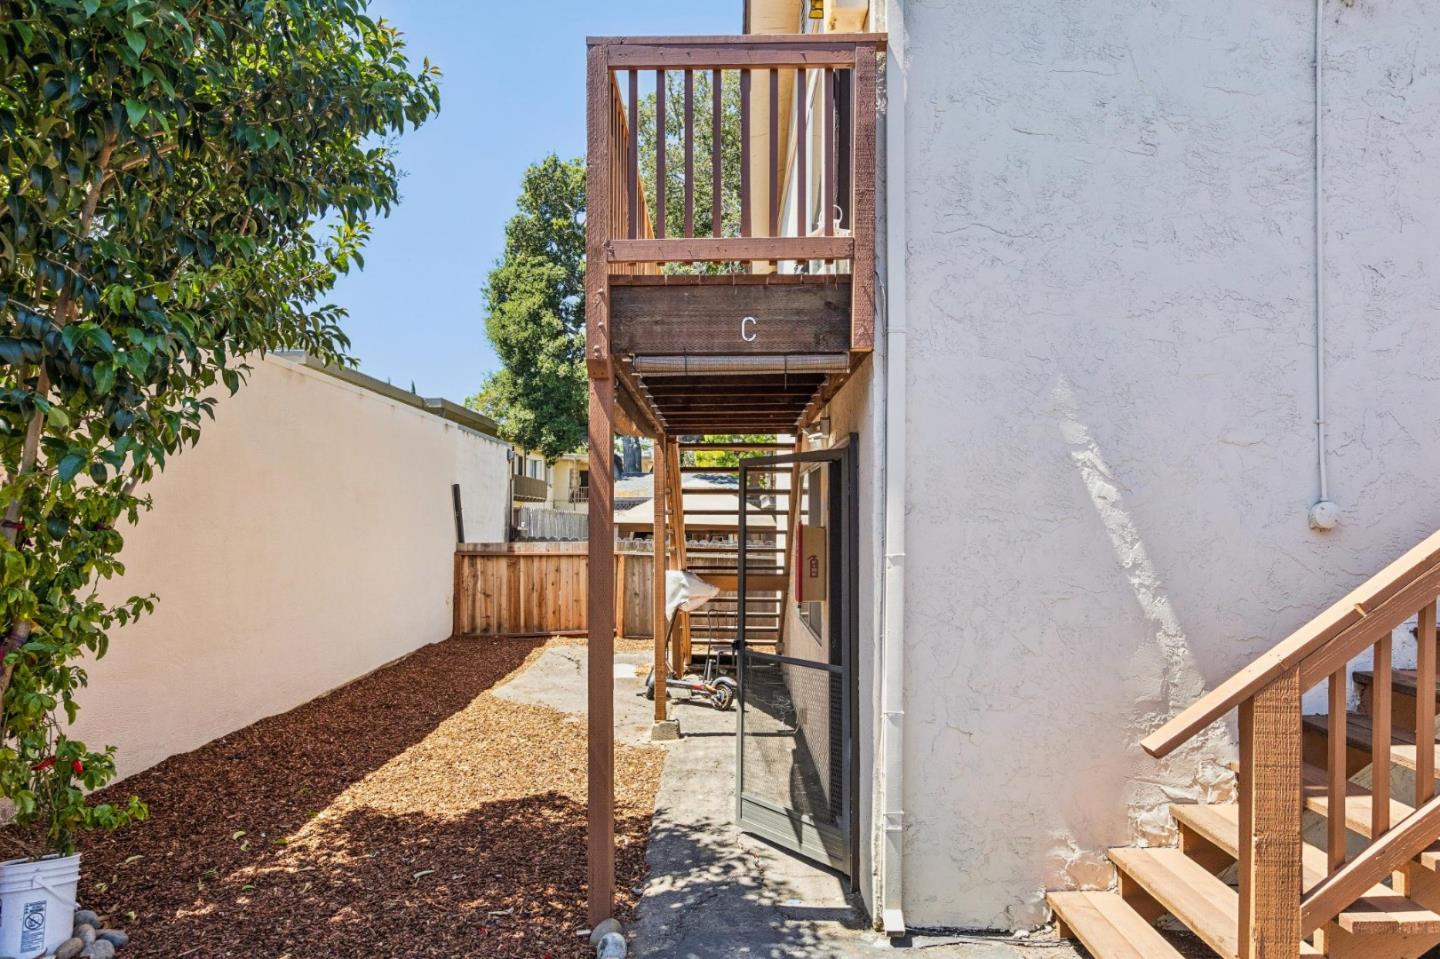
Residential side courtyard with wooden stairs and an elevated balcony marked C.
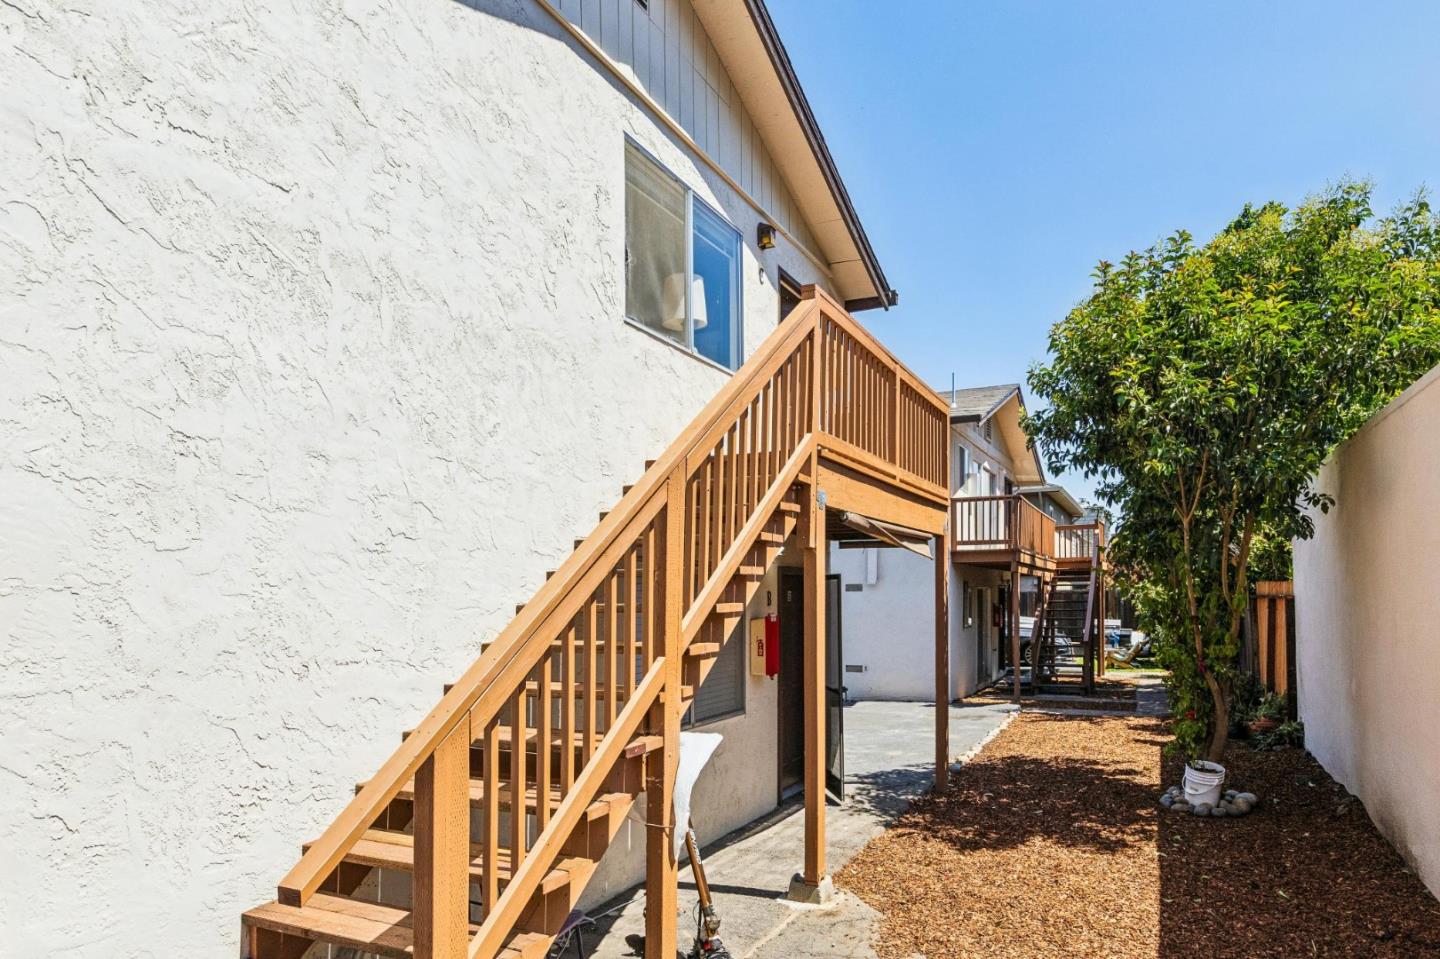
Exterior walkway between white apartment buildings, with wooden stairs and a leafy tree.
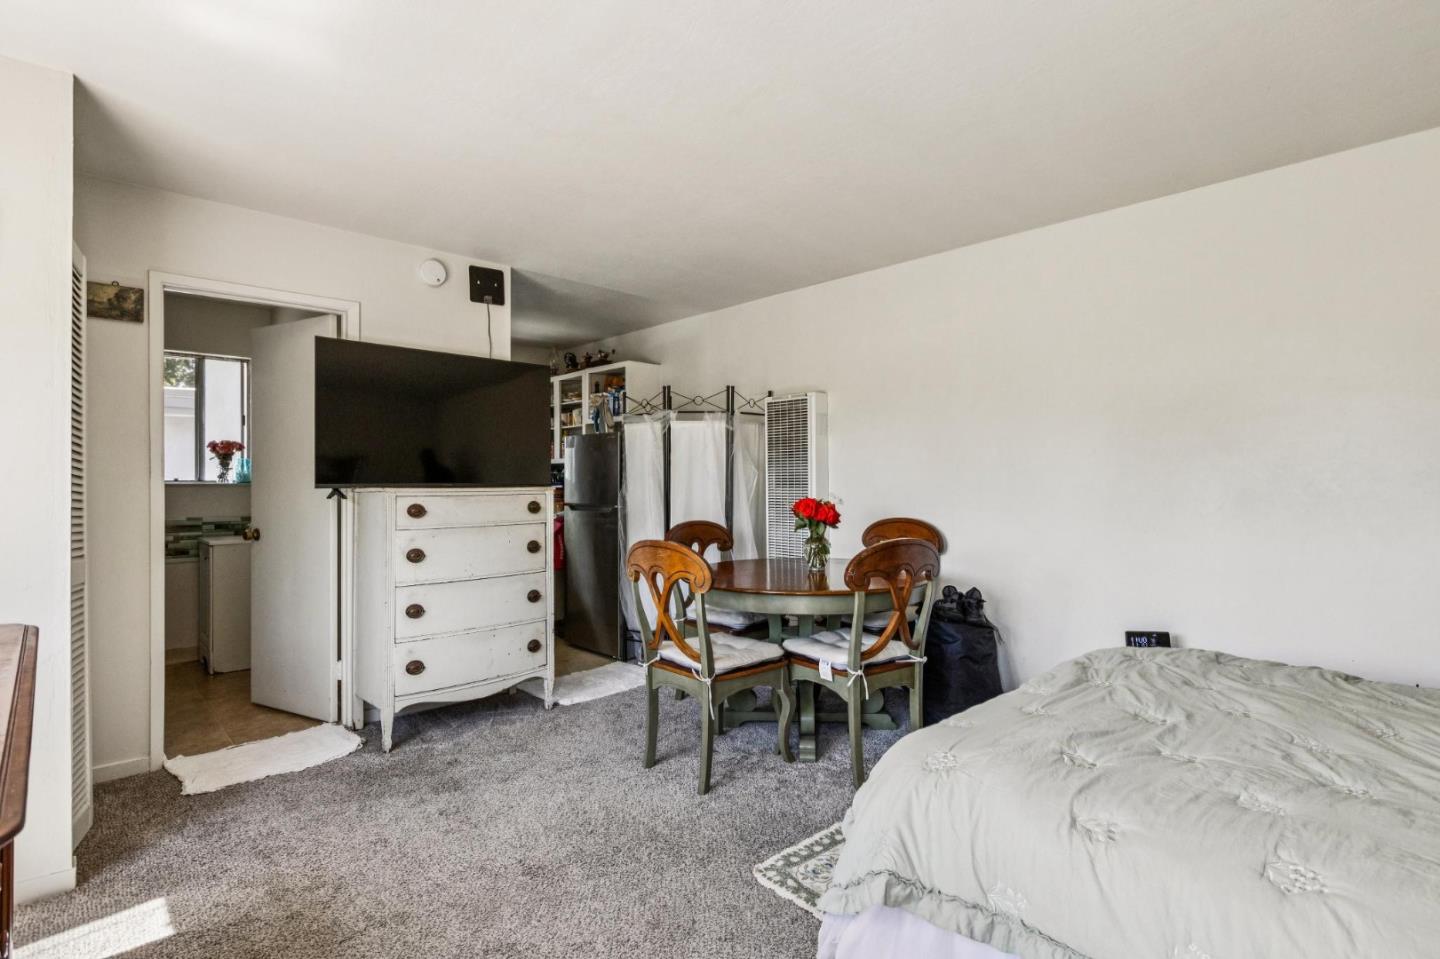
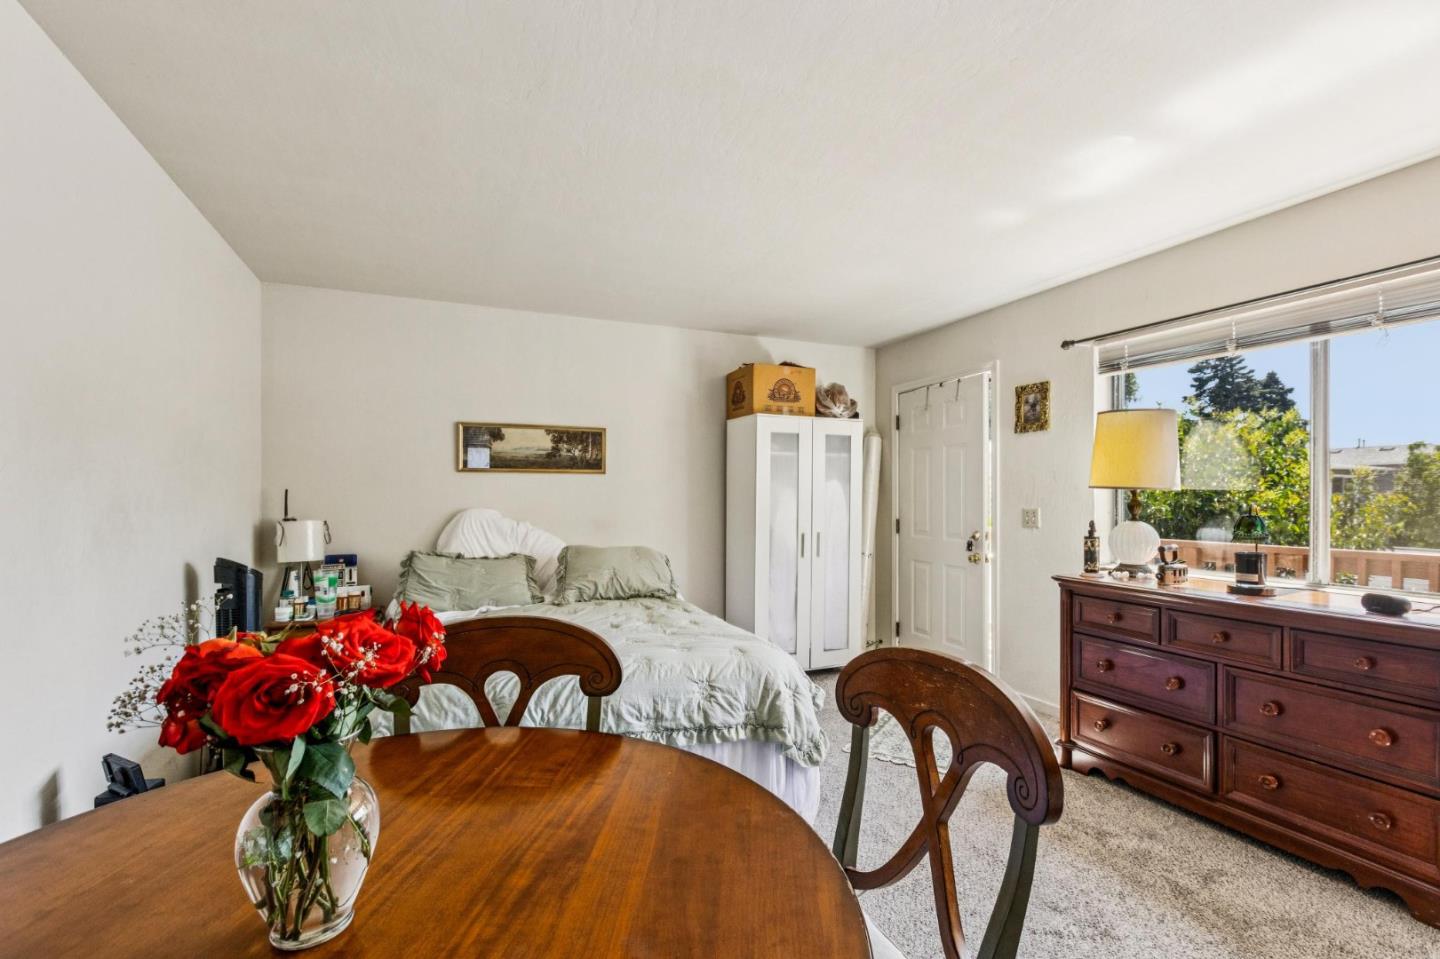
Furnished bedroom with a bed, round dining table, and dresser topped by a television.
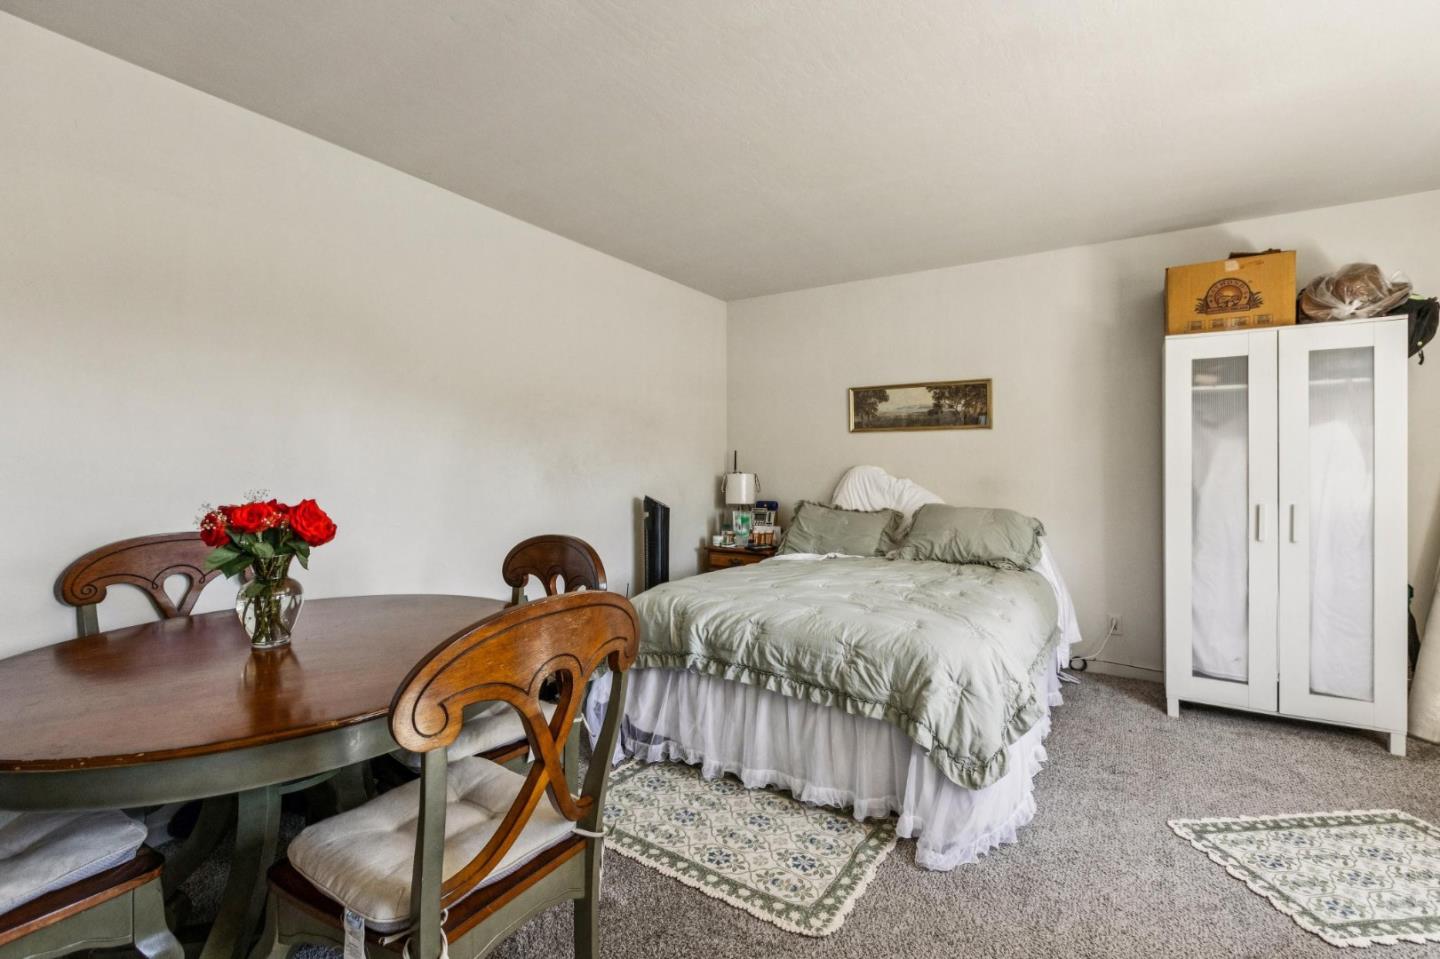
Bedroom with a bed beside a wooden dining table and a white wardrobe.
Furnished bedroom with a white wardrobe, dark wood dresser, and a large window.
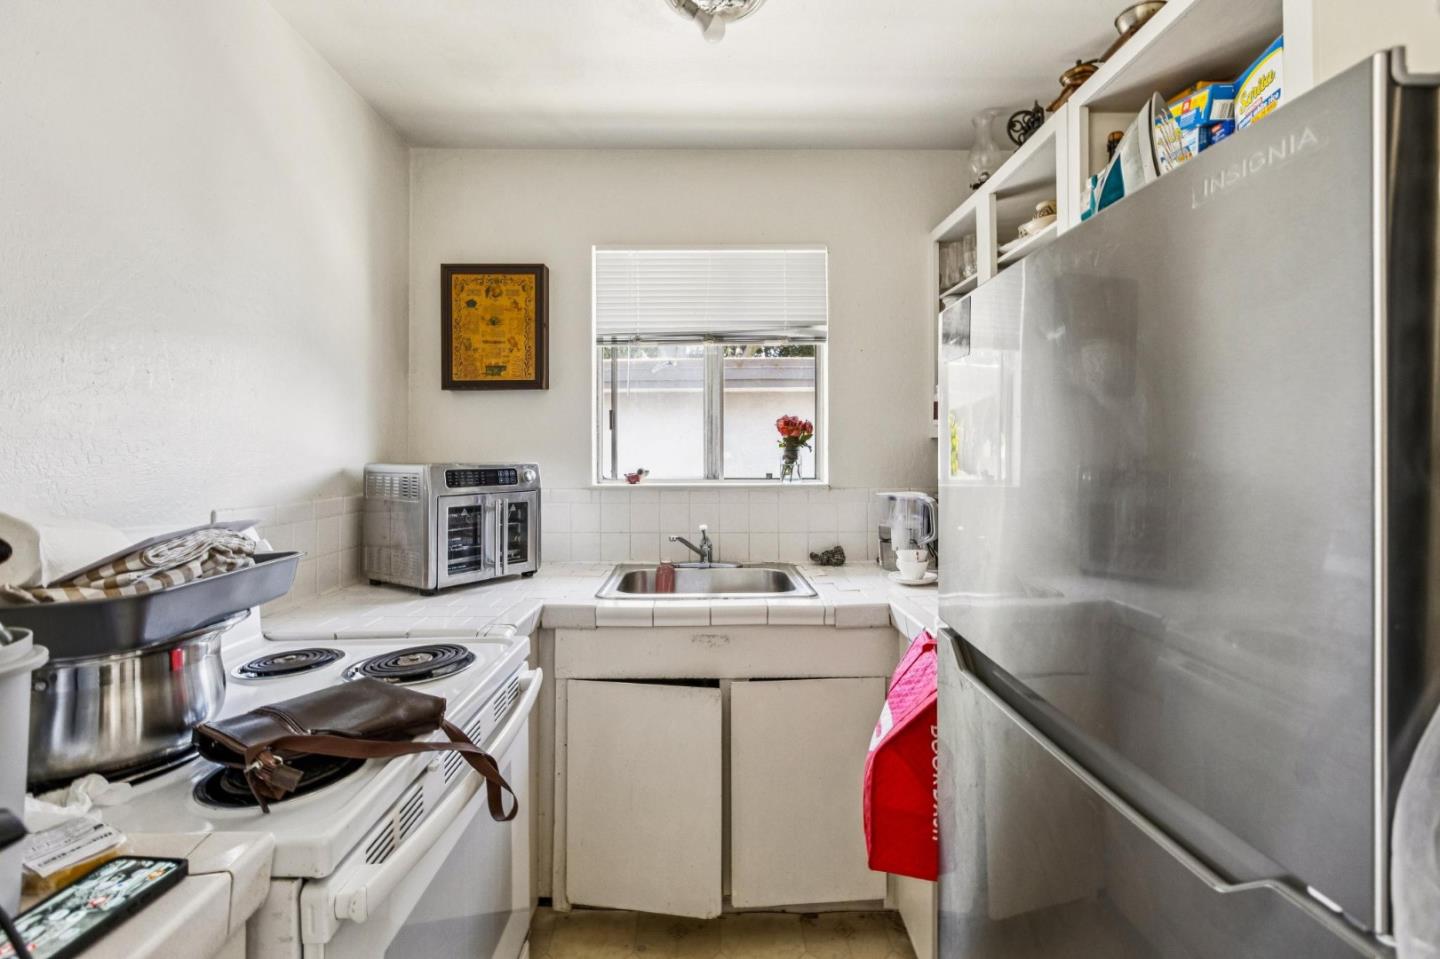
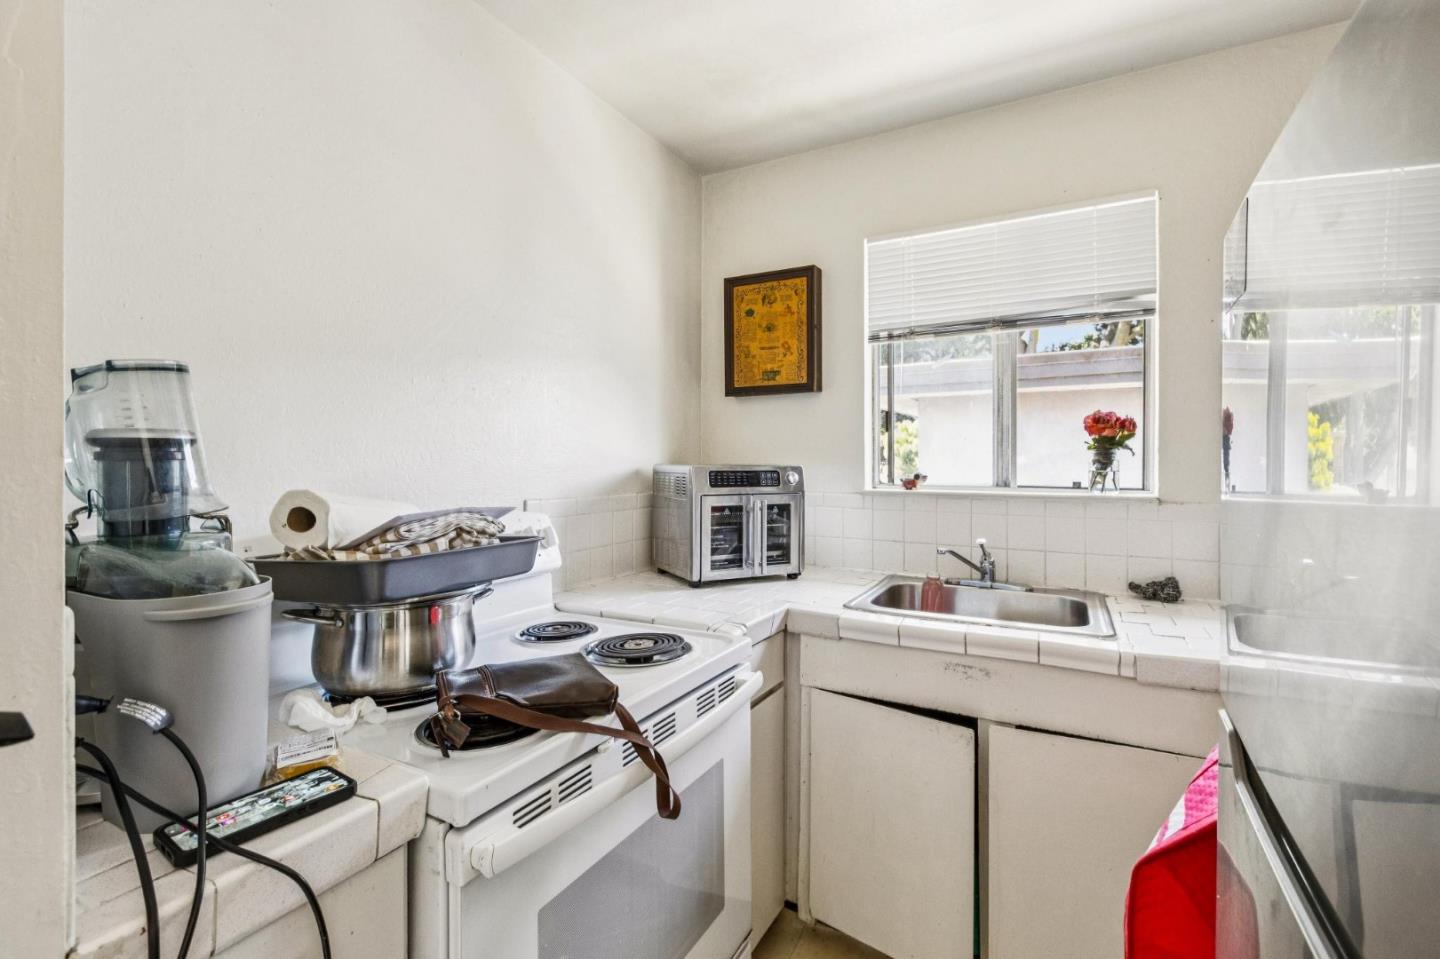
Compact kitchen with a tiled counter, sink beneath a window, electric stove, and large stainless steel refrigerator.
Compact kitchen with white tile counters, an electric range, and a sink beneath the window.
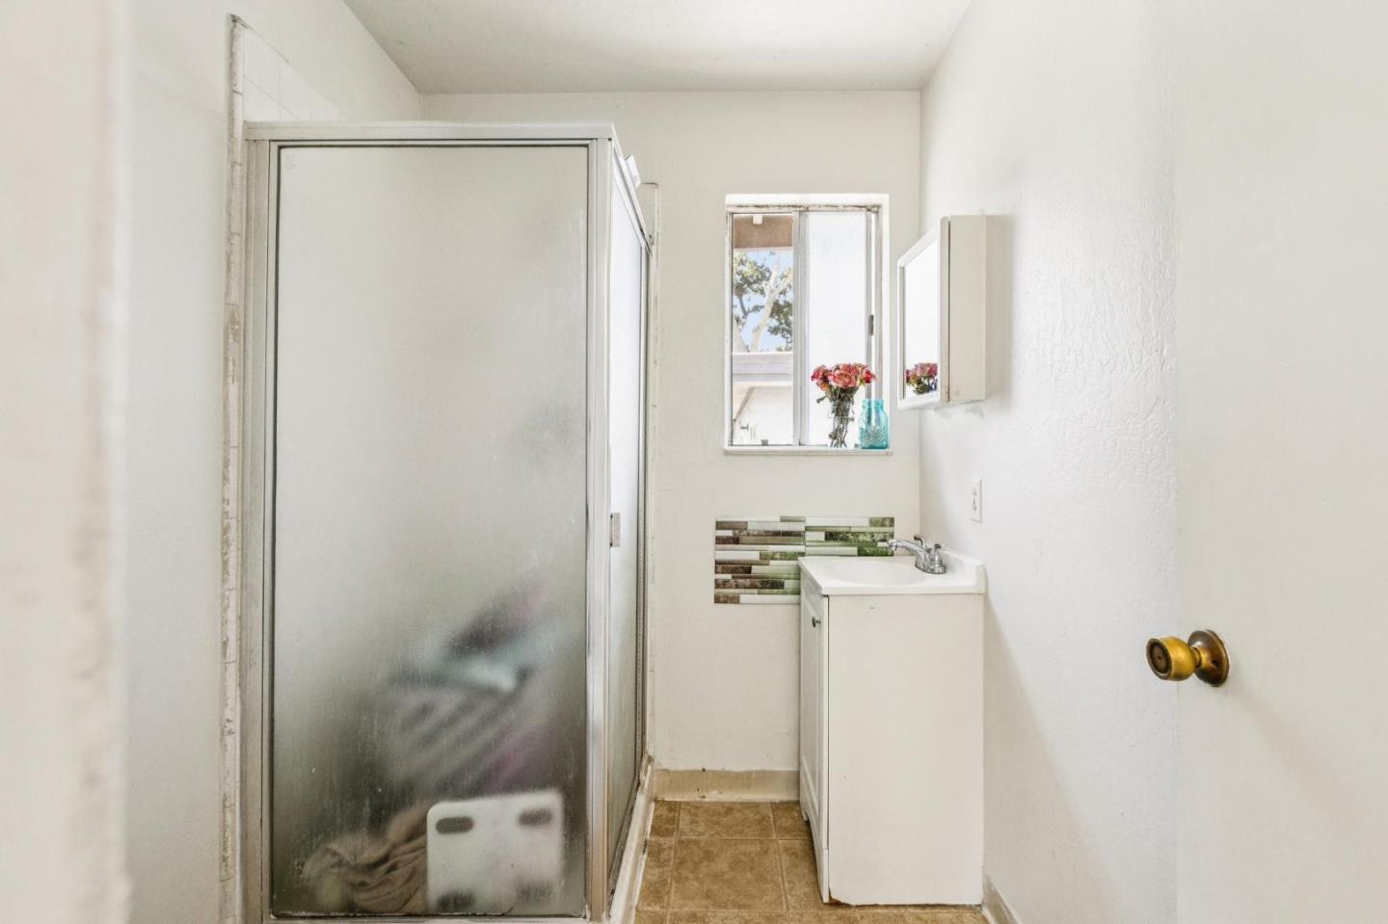
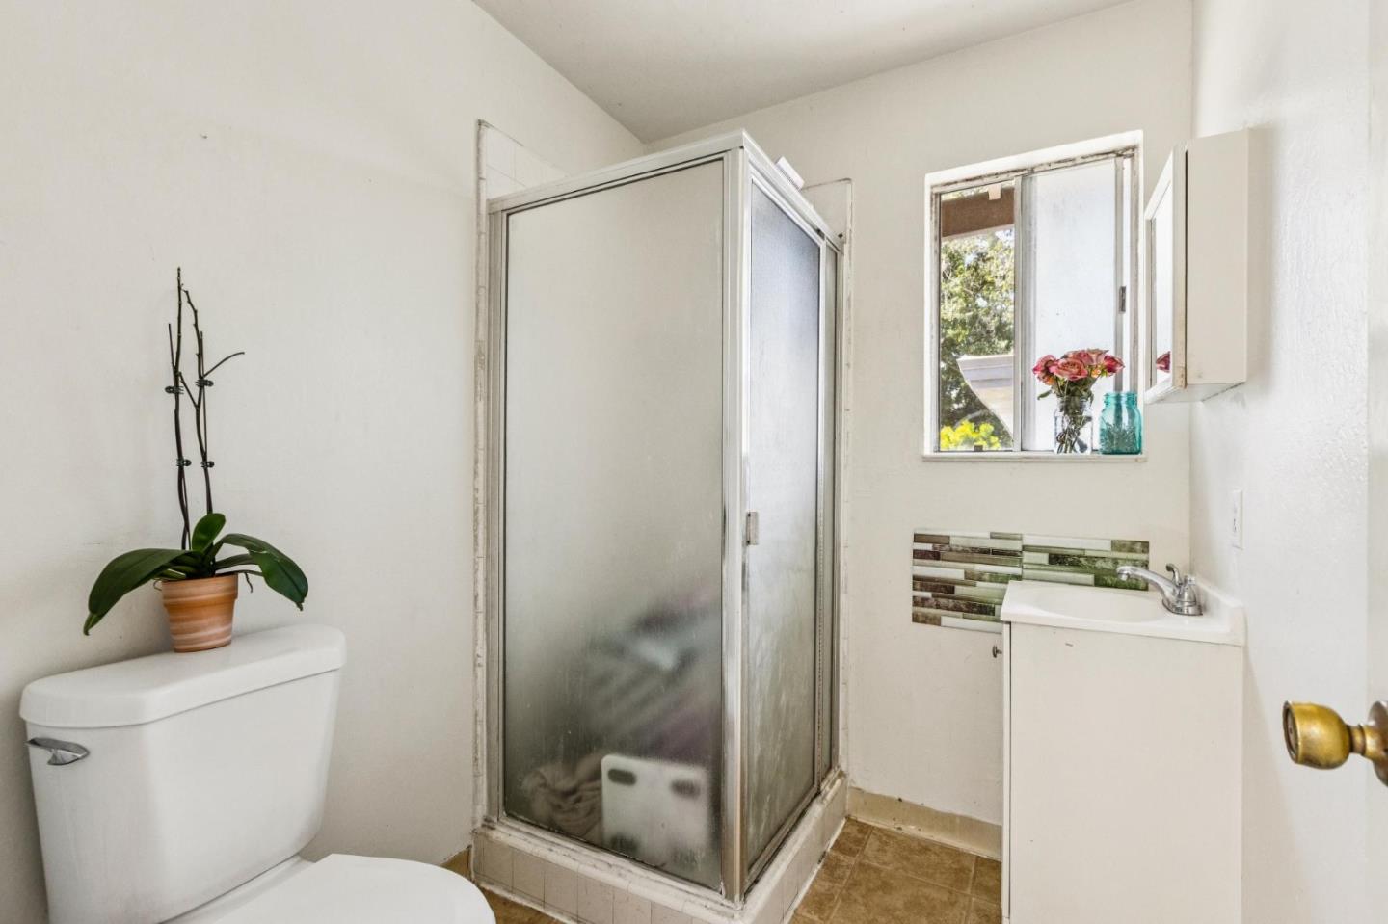
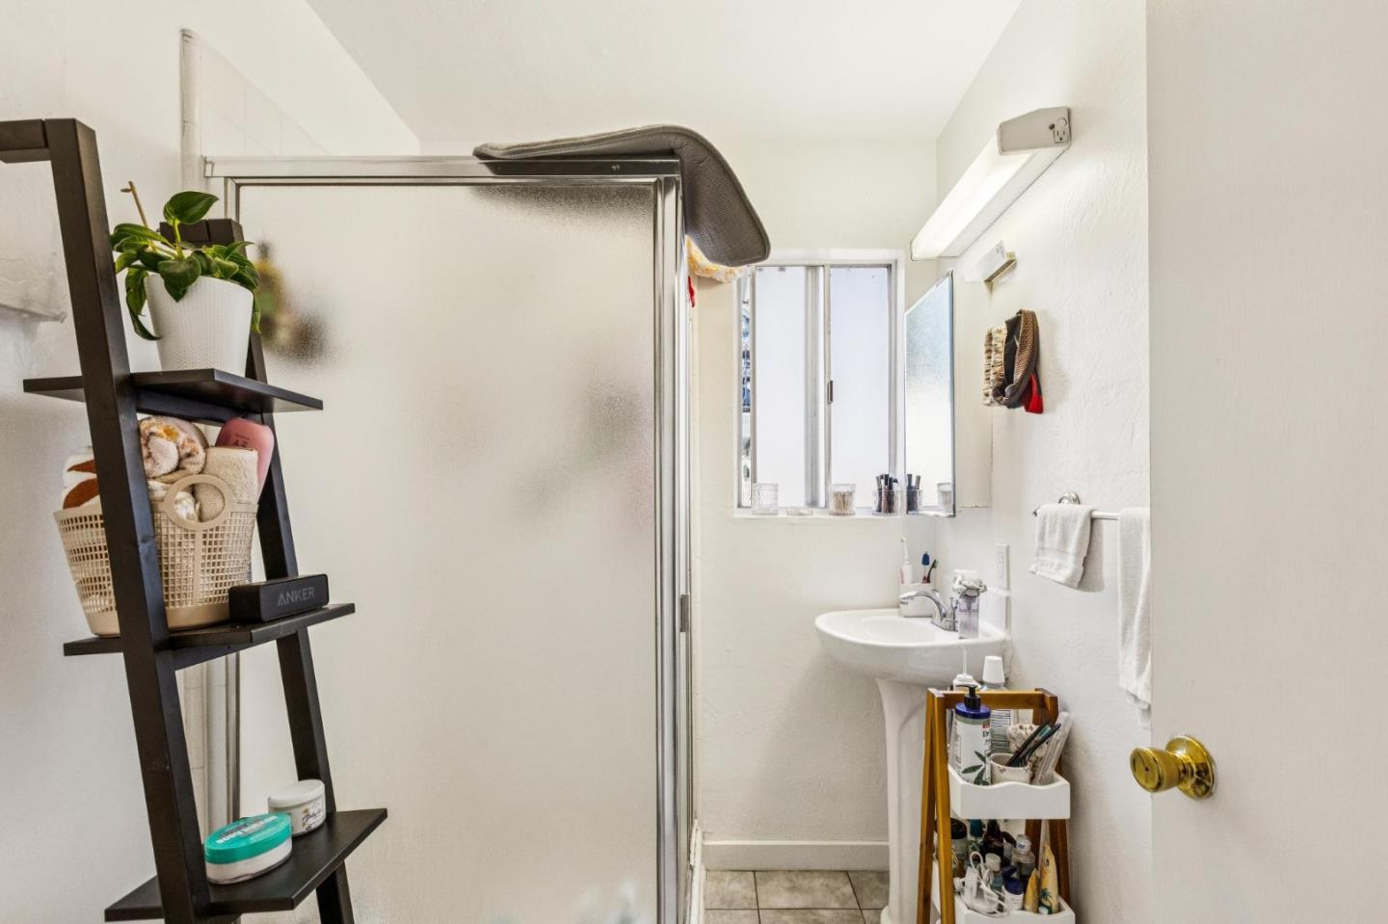
Narrow bathroom with a frosted-glass shower, white vanity, and window with flowers.
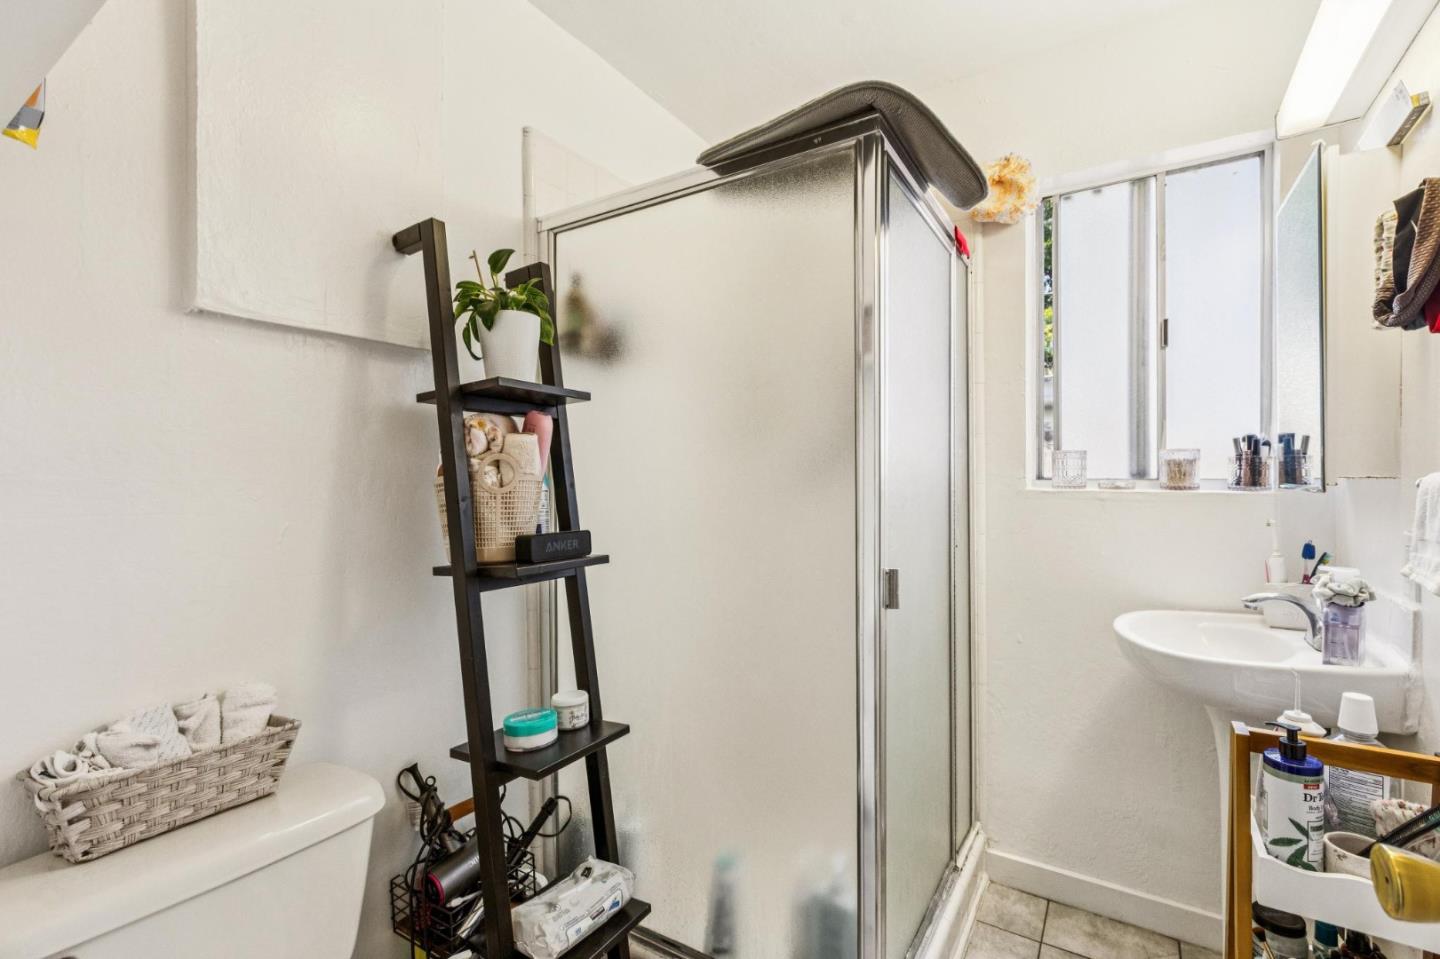
Bathroom with a glass corner shower, white vanity, and window with flowers on the sill.
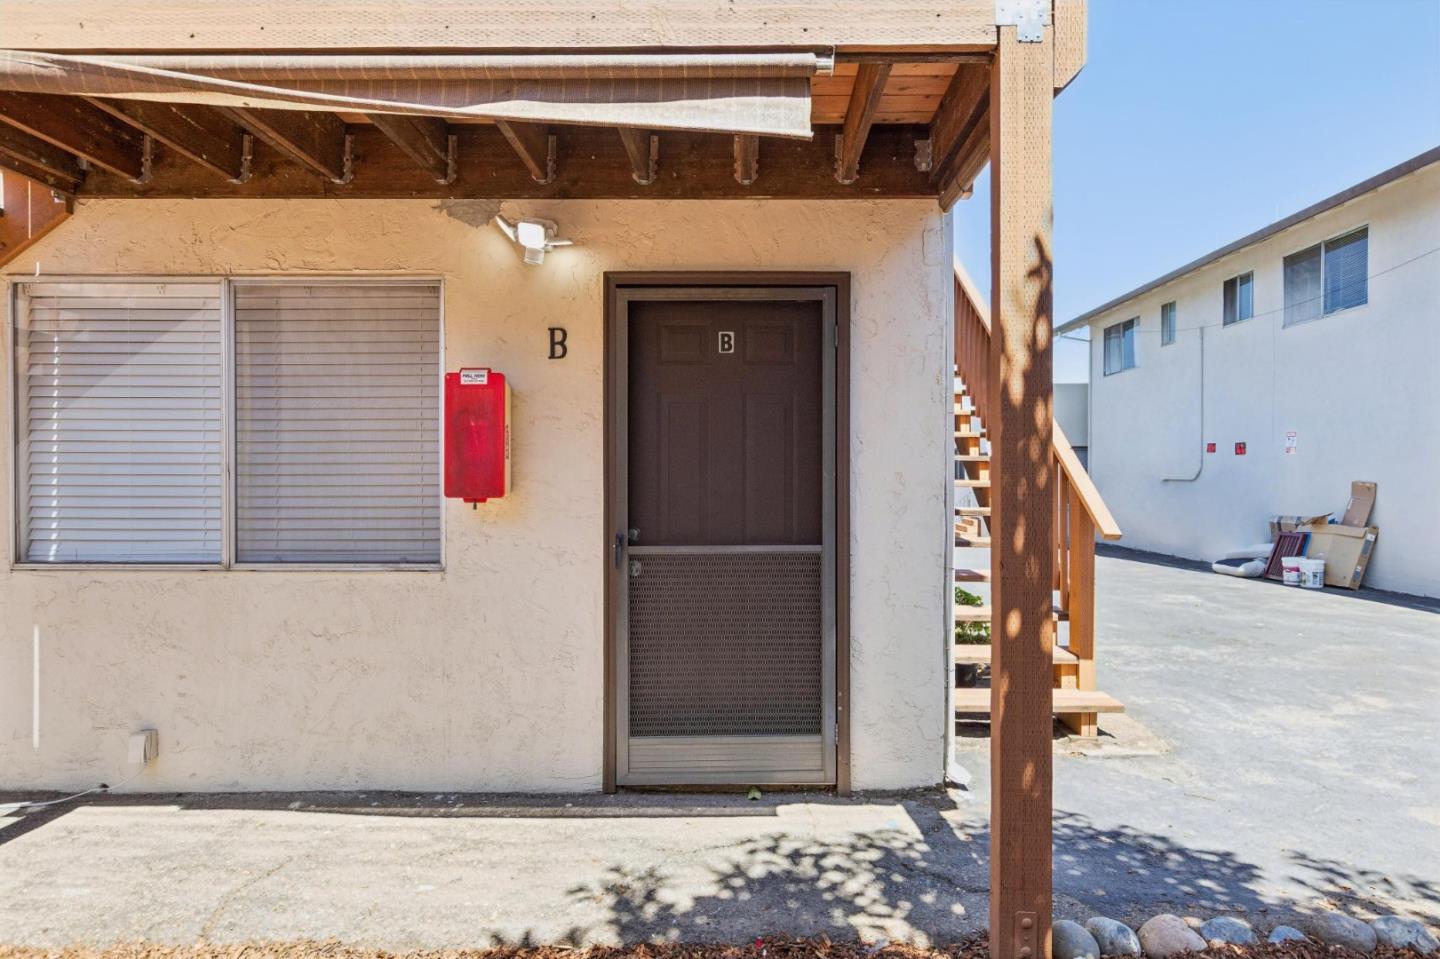
Unit B entrance with a dark screen door beneath a covered wooden walkway.
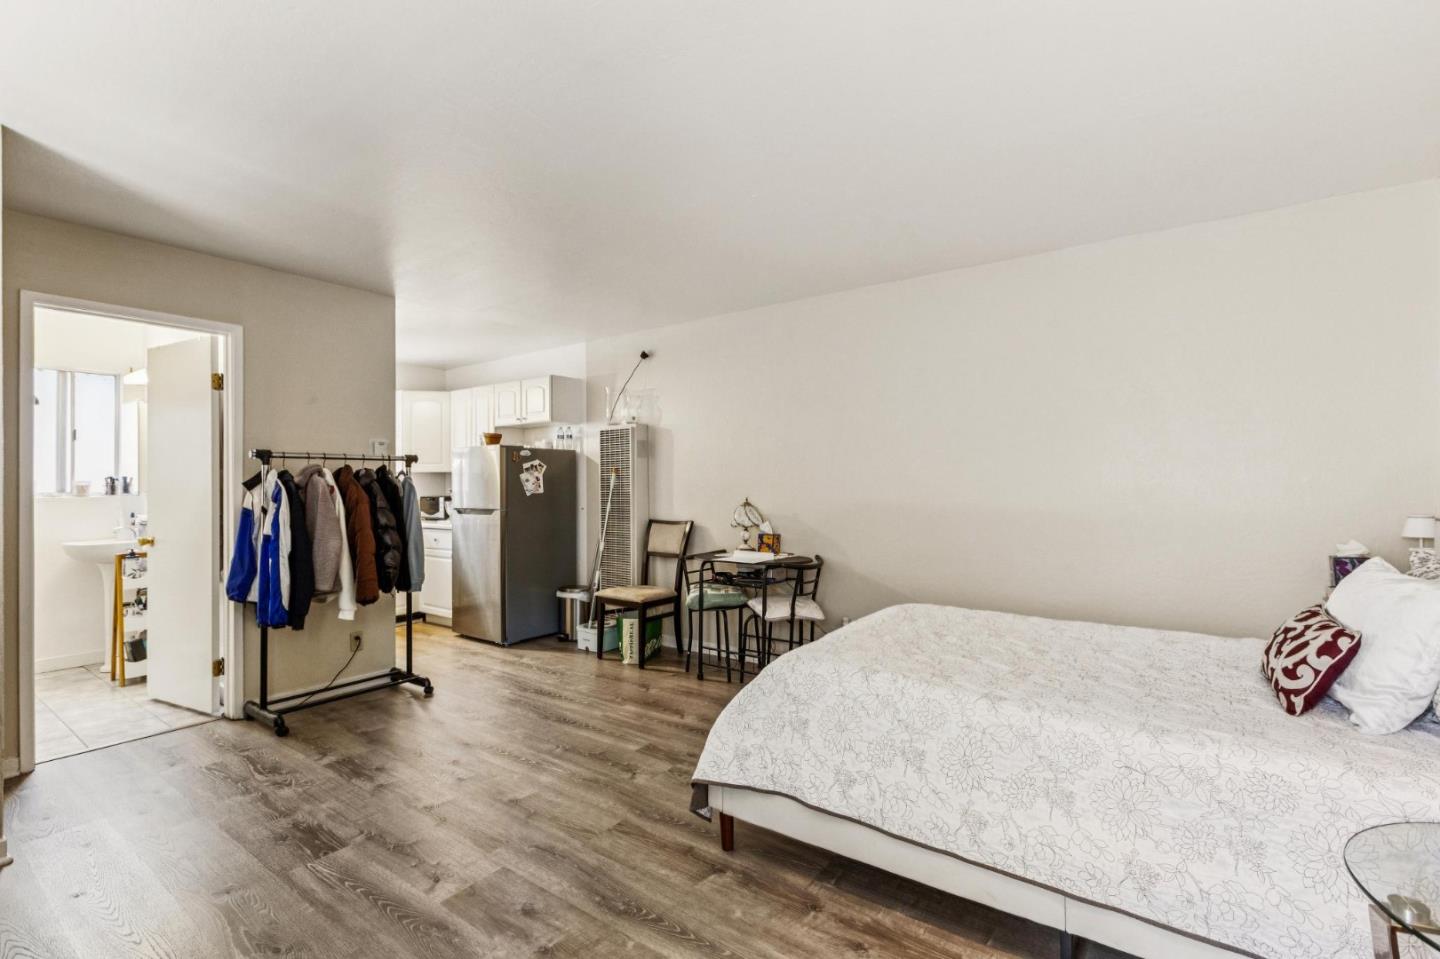
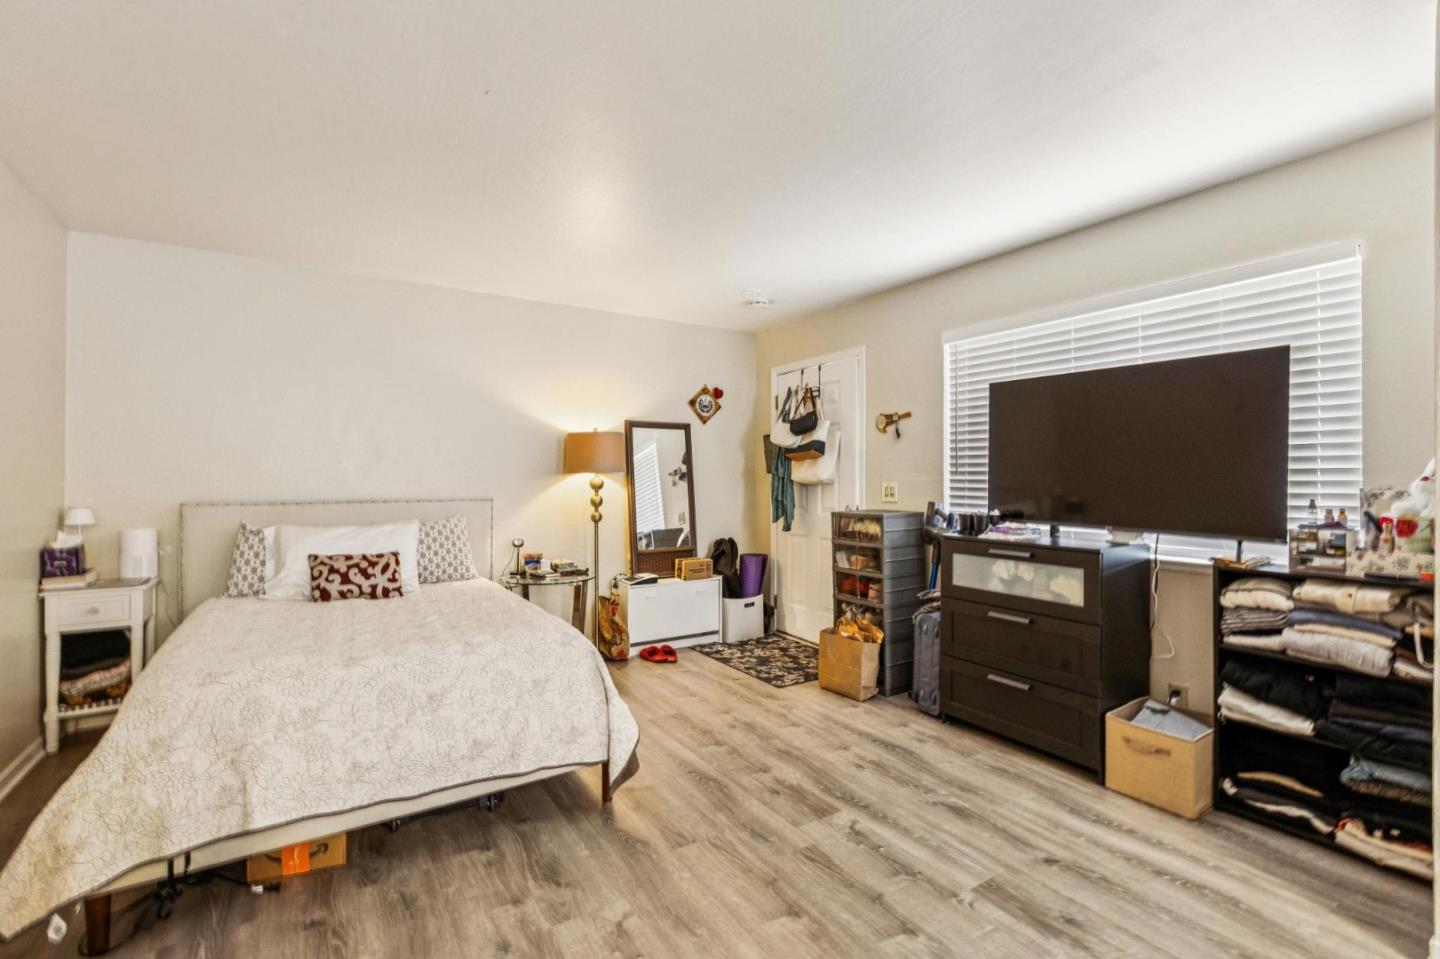
Studio bedroom with a white bed, compact kitchenette, and bathroom doorway.
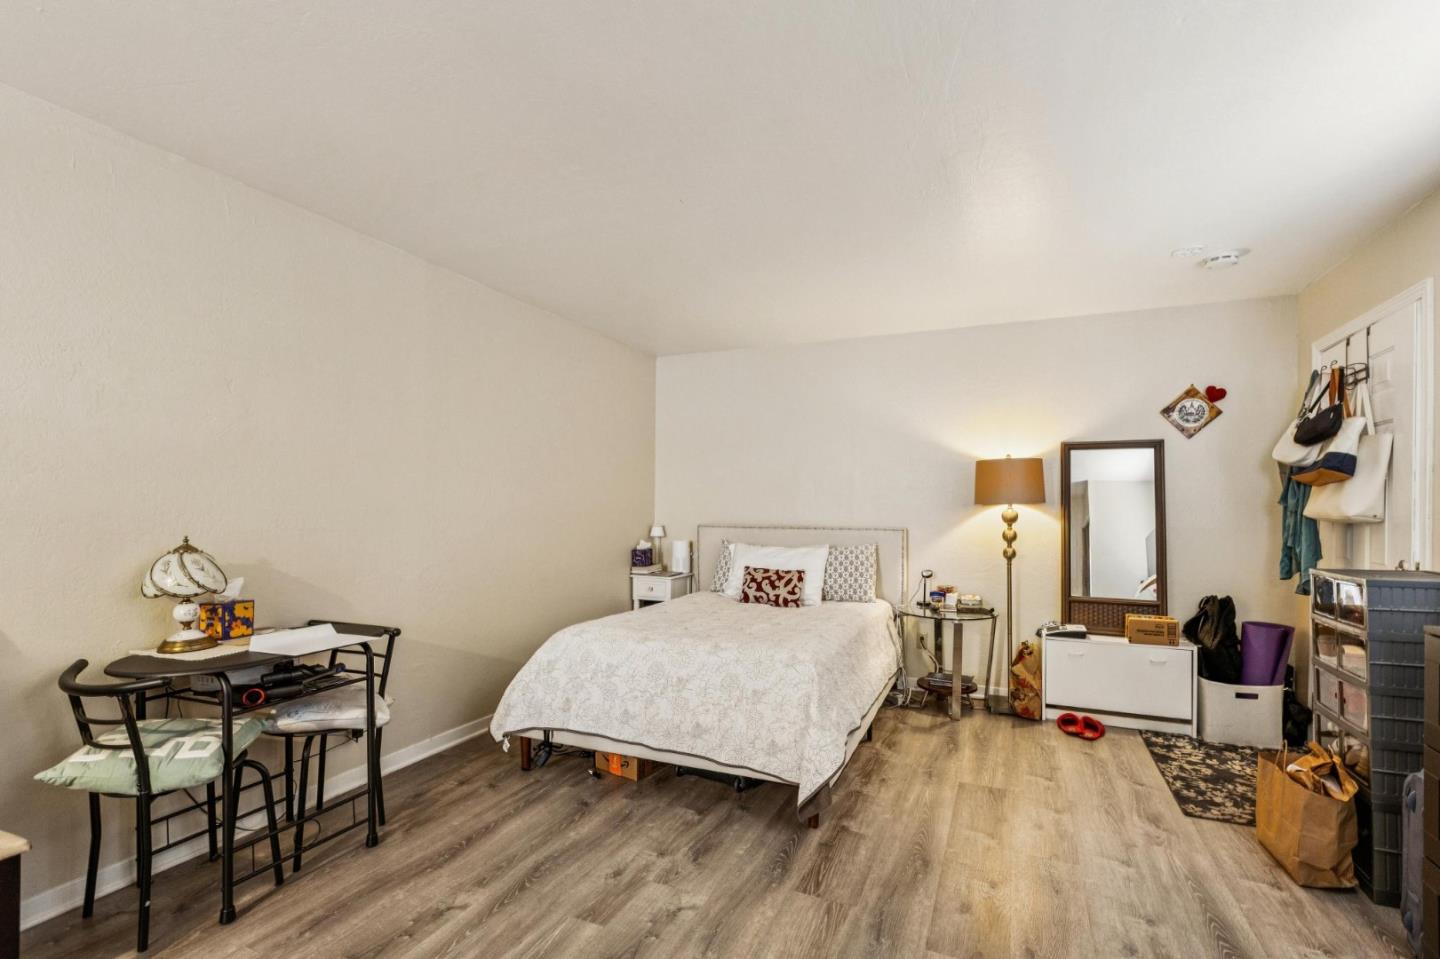
Furnished bedroom with a bed, wood-look flooring, and personal belongings along the right wall.
Furnished bedroom with a large bed, wood-look flooring, and a television beneath wide window blinds.
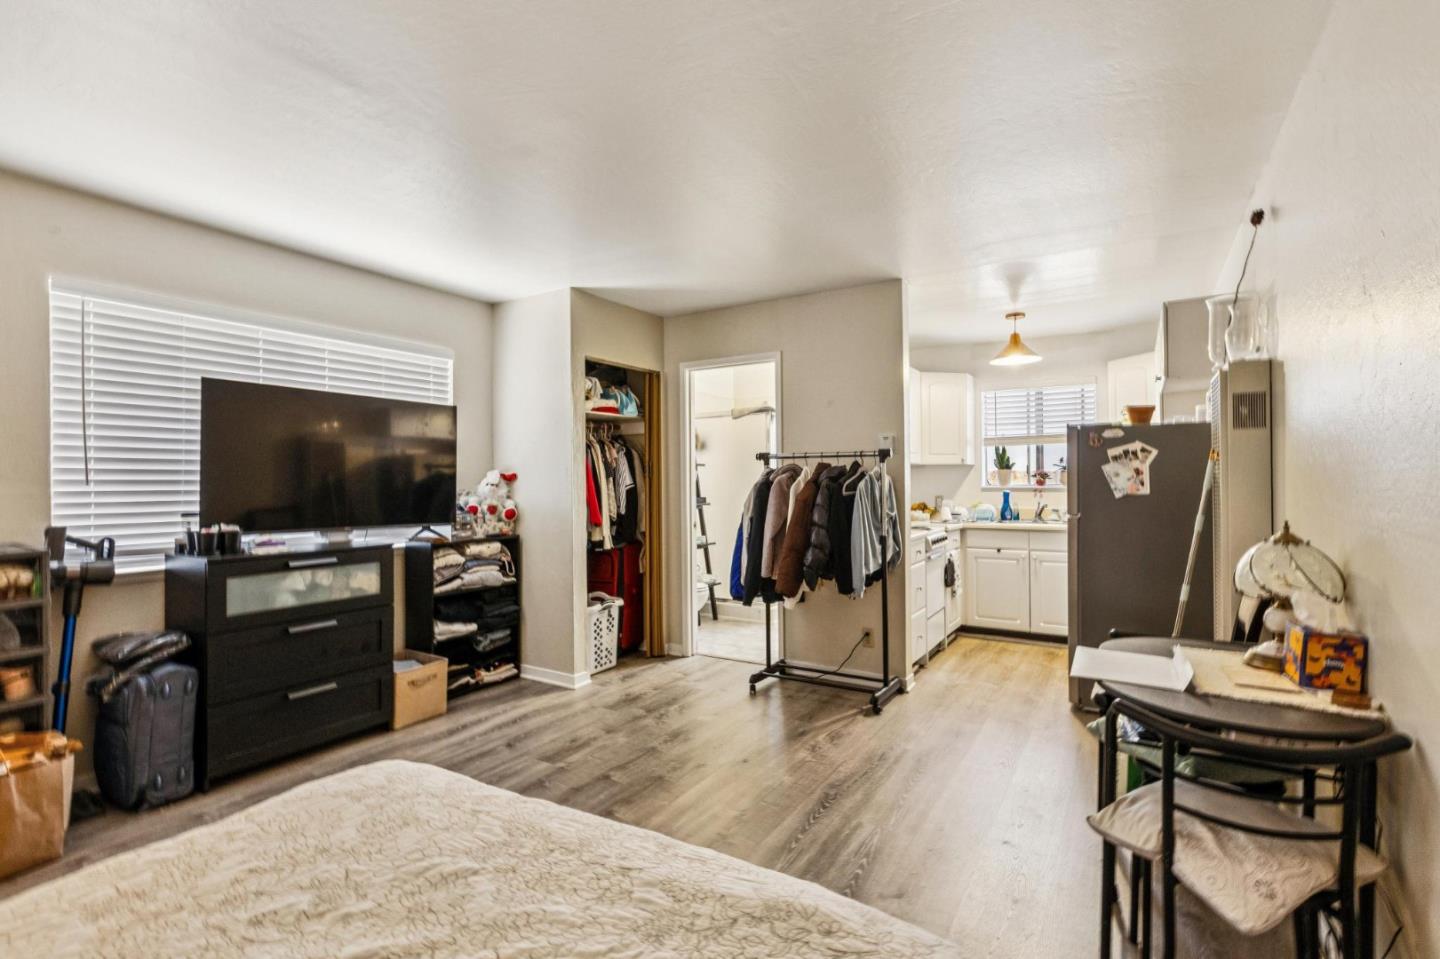
Furnished studio bedroom with a clothing rack, television, and compact kitchen.
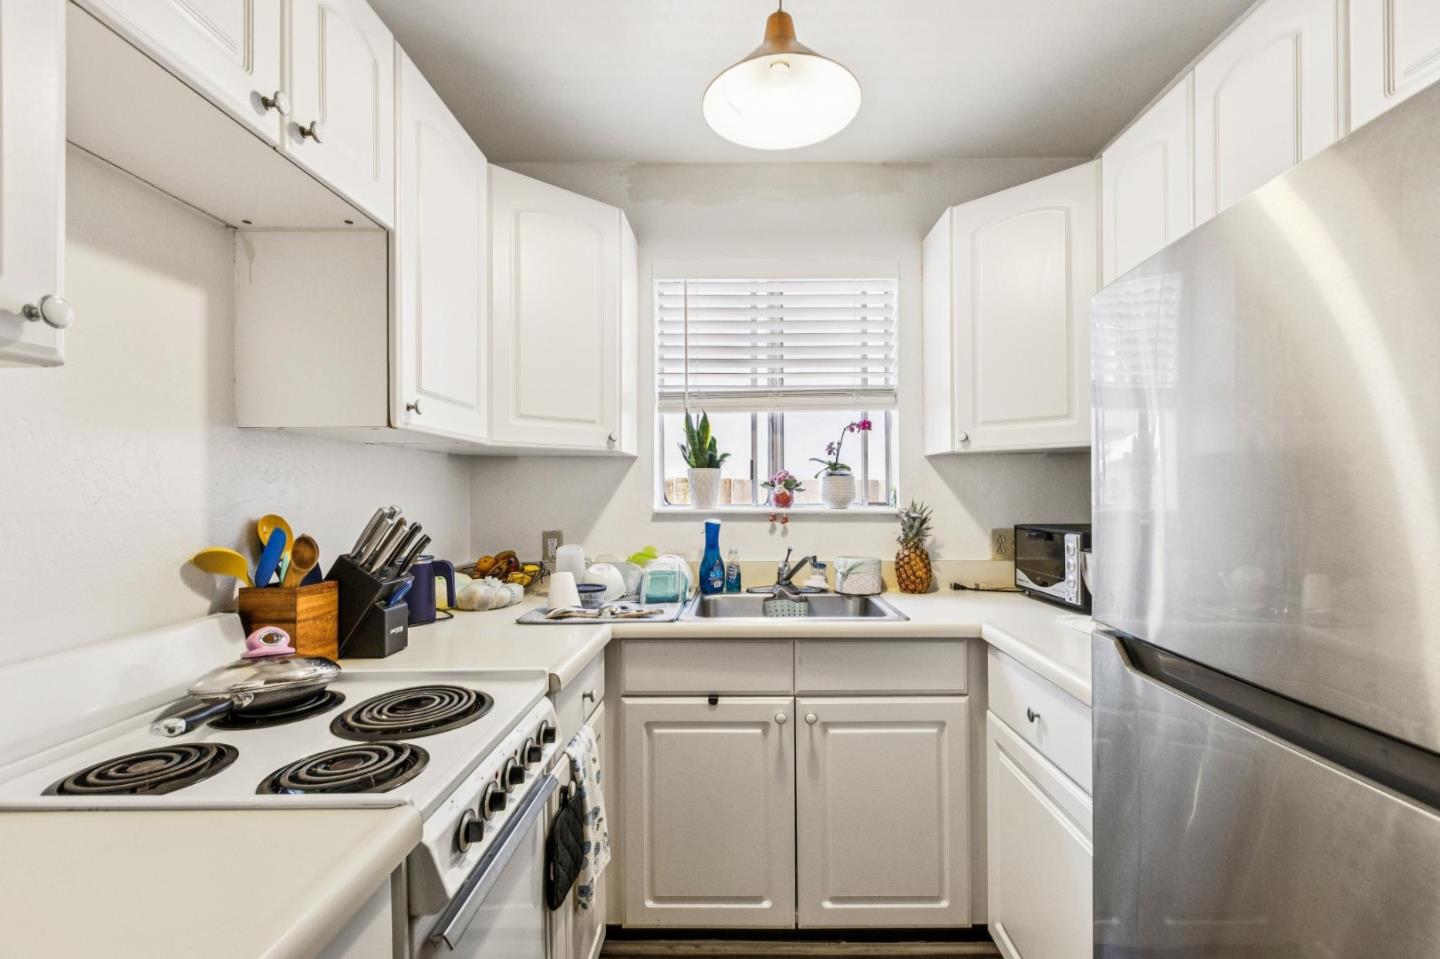
Compact white kitchen with a coil-top stove, stainless steel refrigerator, and sink below a window.
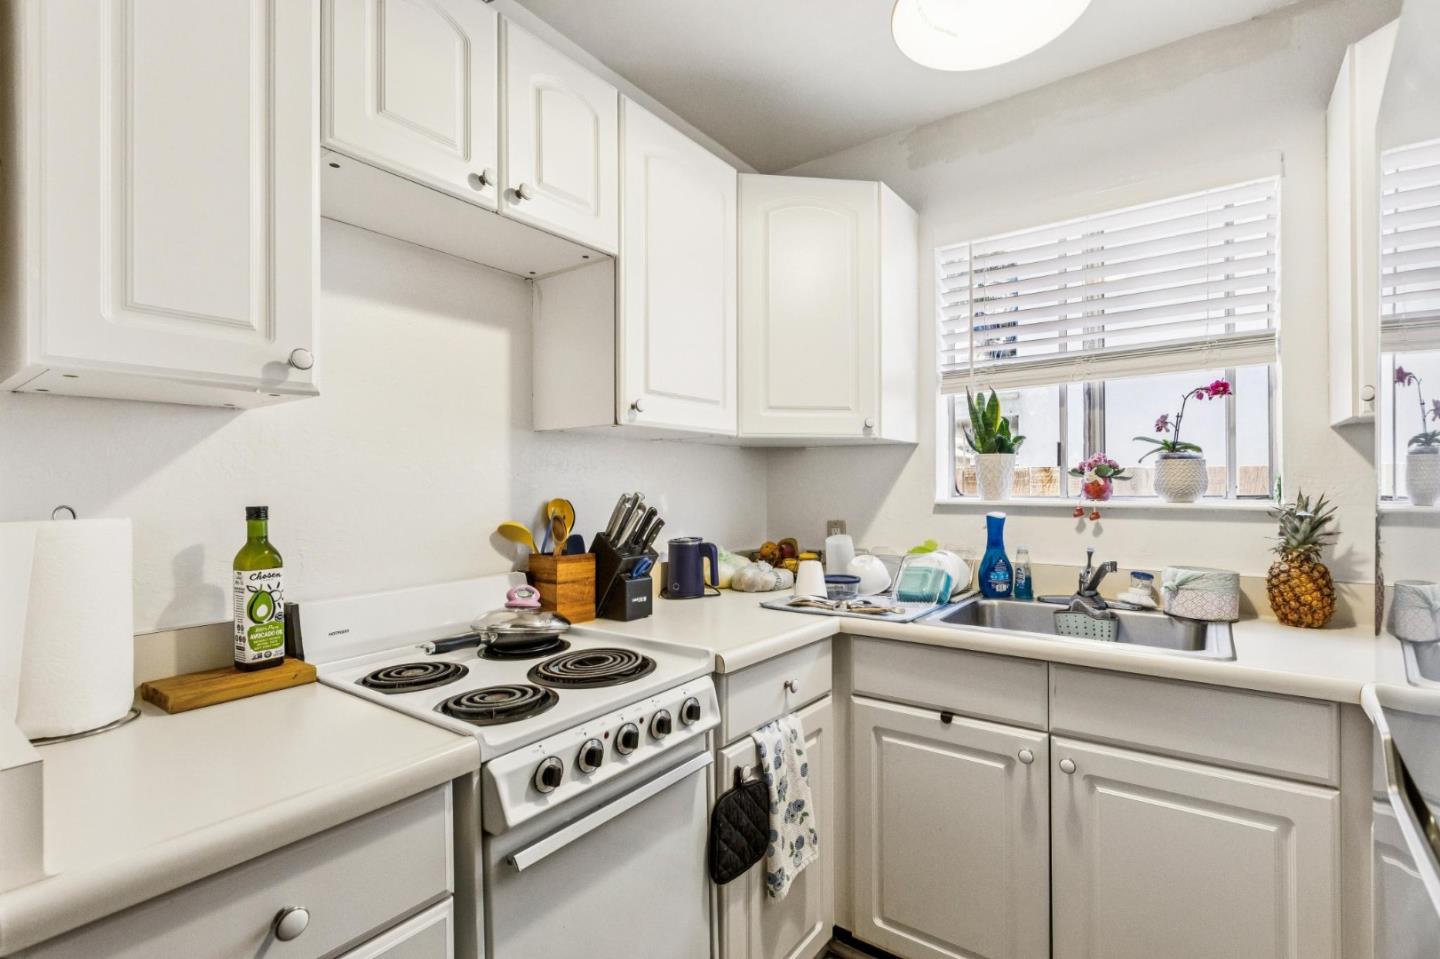
Kitchen with white cabinets, a coil-top electric range, and a sink beneath window blinds.
Compact bathroom with a glass shower enclosure, pedestal sink, and mirrored cabinet.
Bathroom with a glass shower enclosure, toilet, and sink beneath a window.
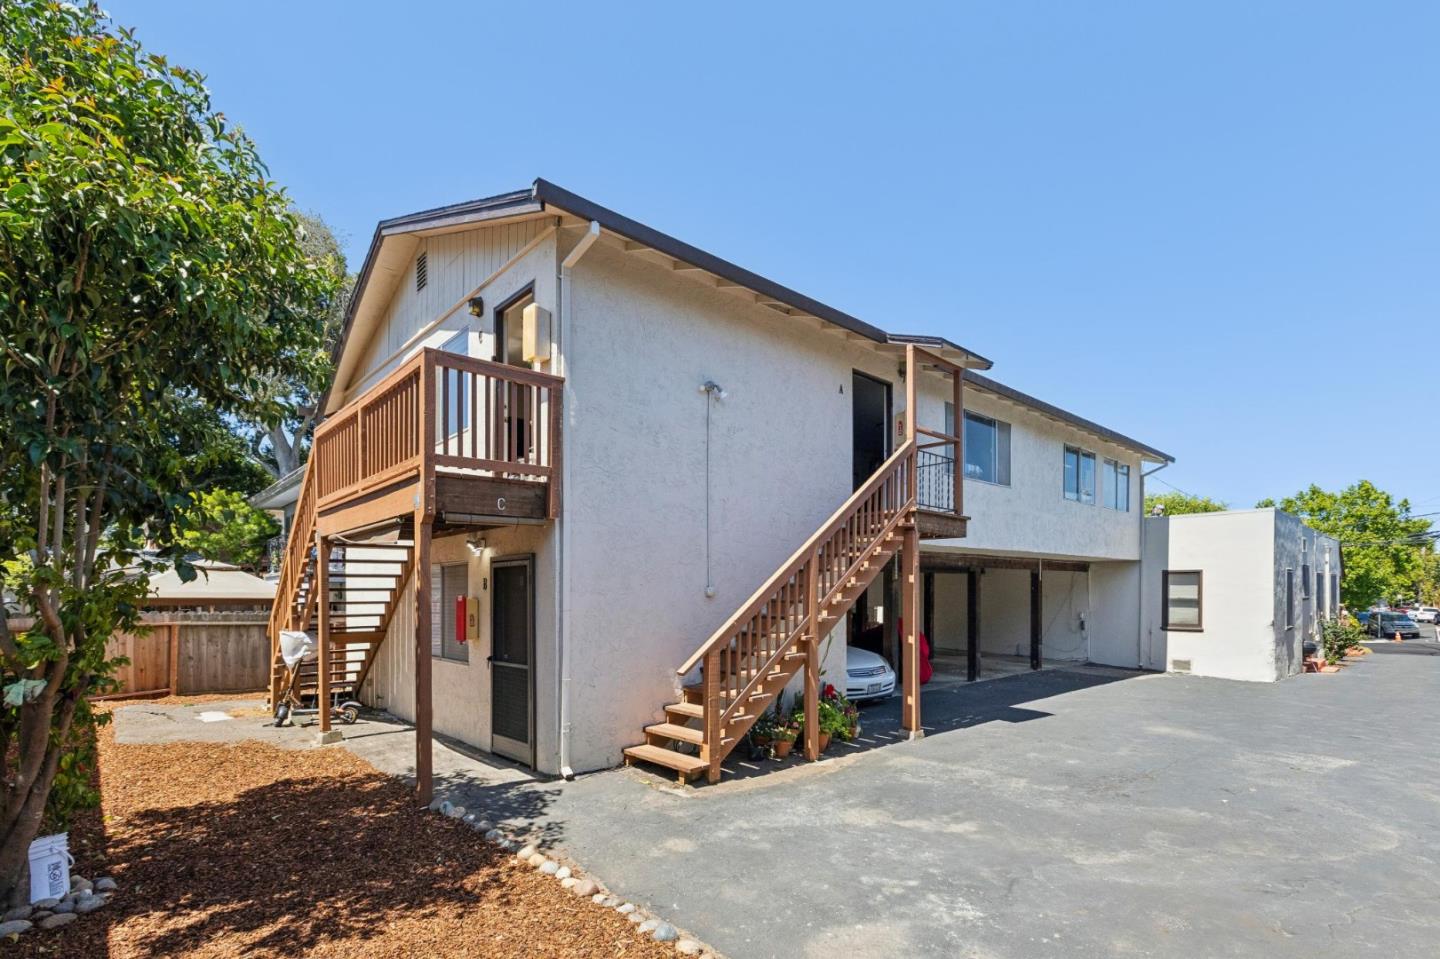
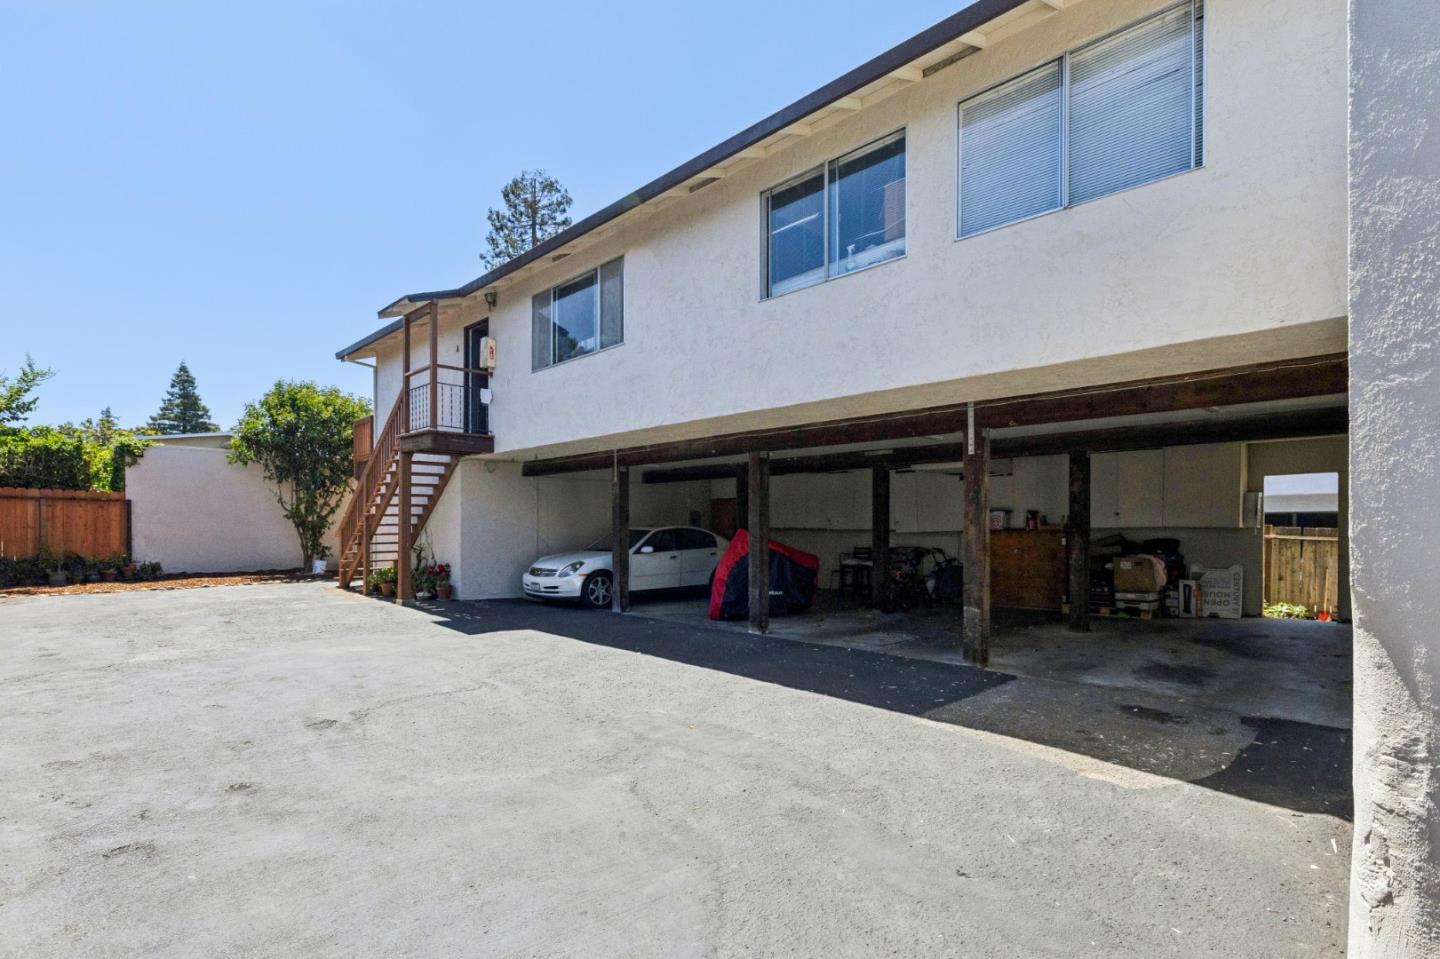
Two-story residential building with wooden balconies, exterior staircases, and a paved parking area.
Two-story building with an exterior staircase and open covered parking along a paved lot.
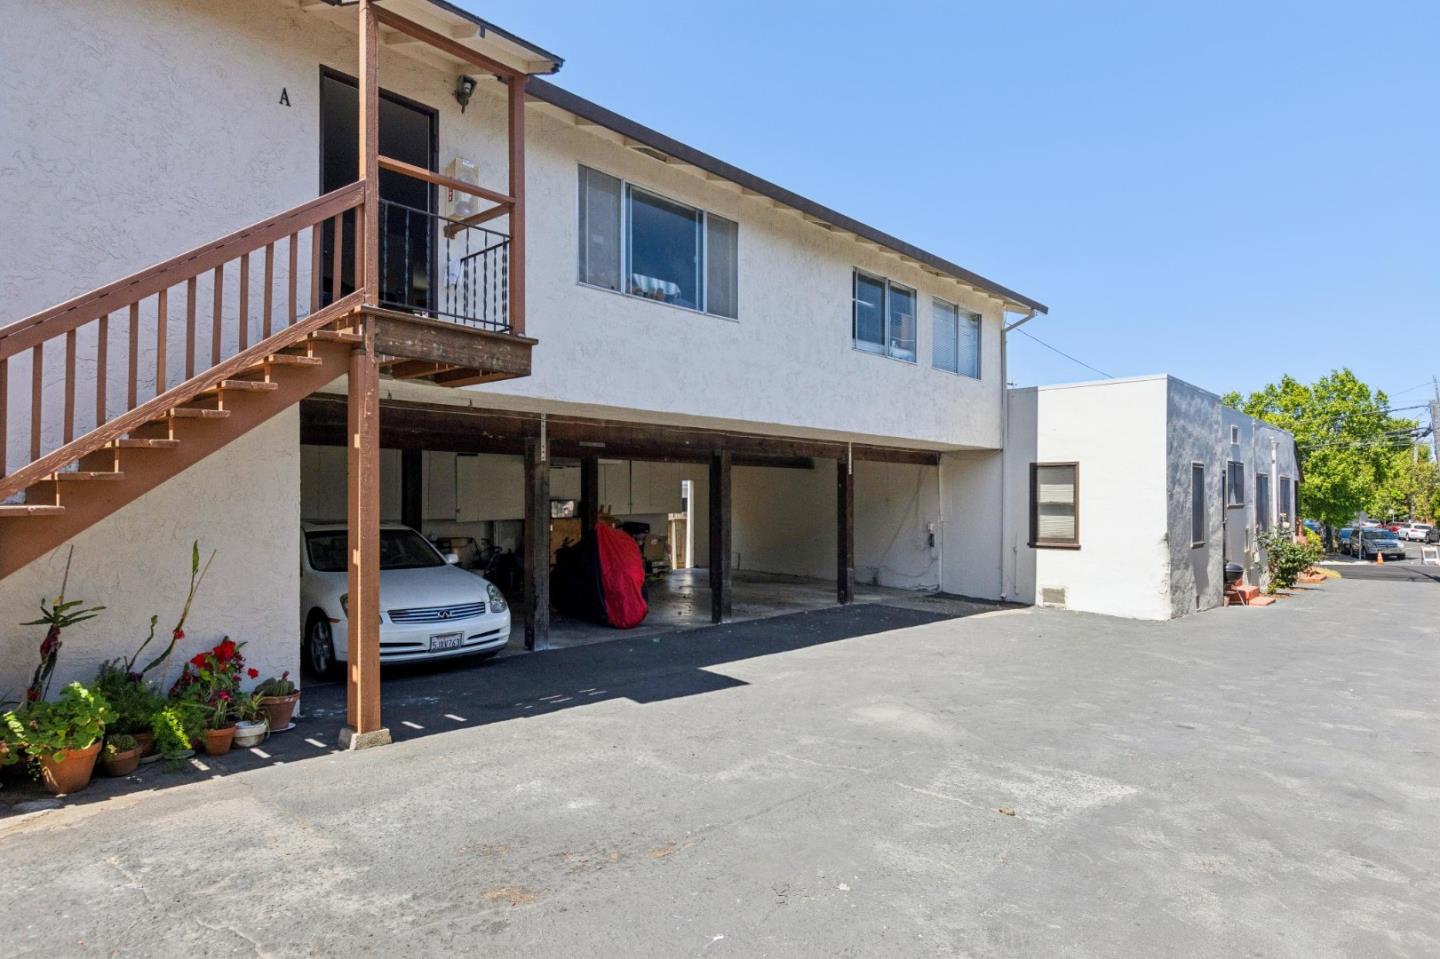
Two-story white building with an open carport, exterior stairs, and paved parking area.
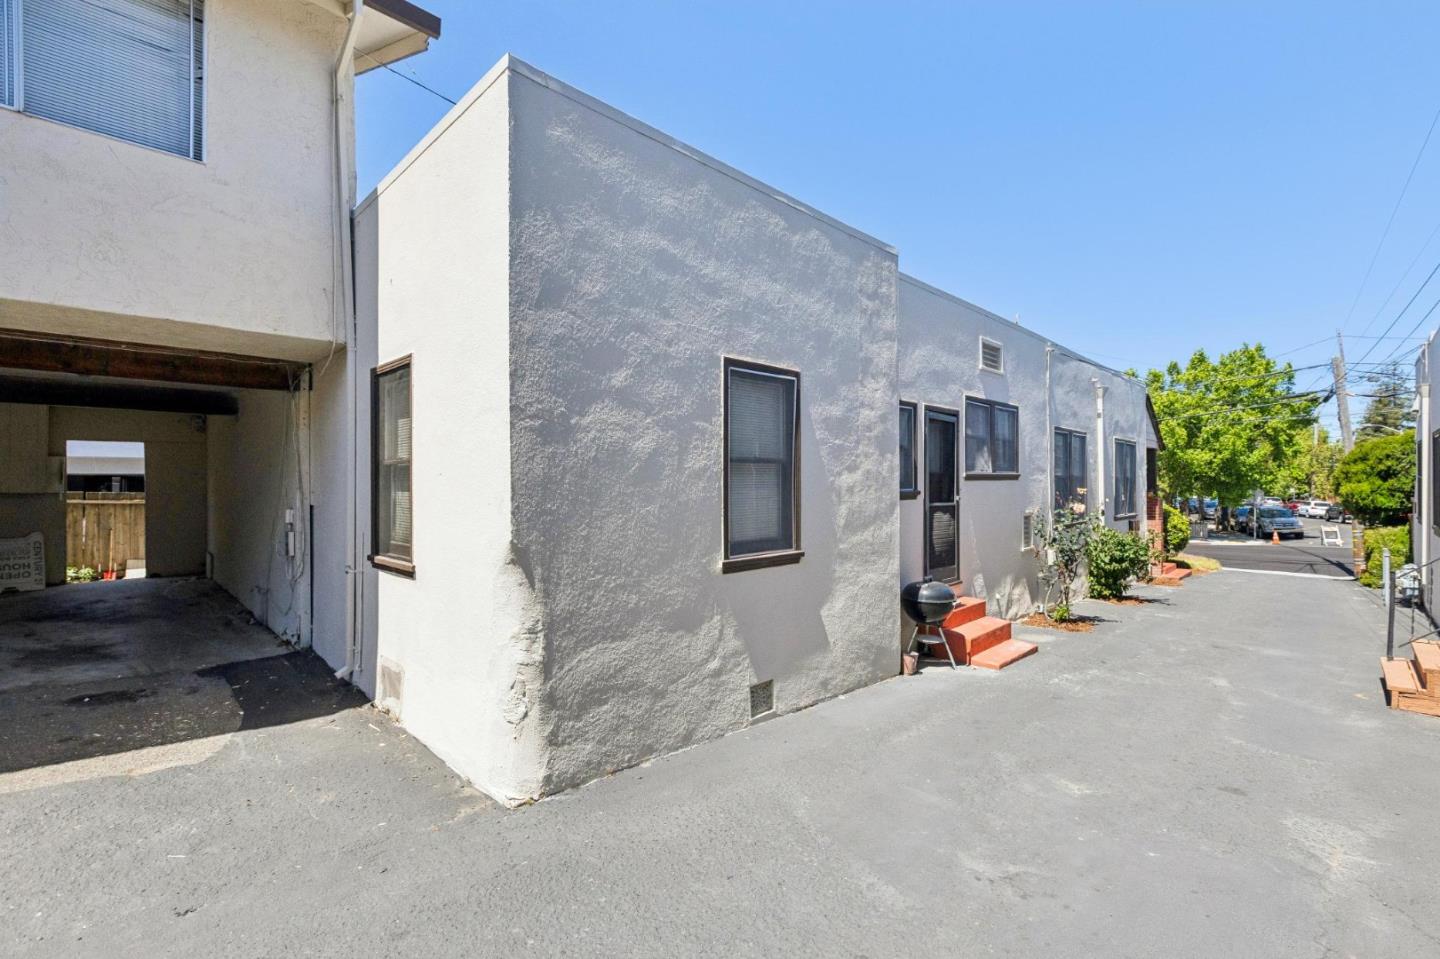
Gray stucco building with dark-framed windows and doors beside a paved driveway.
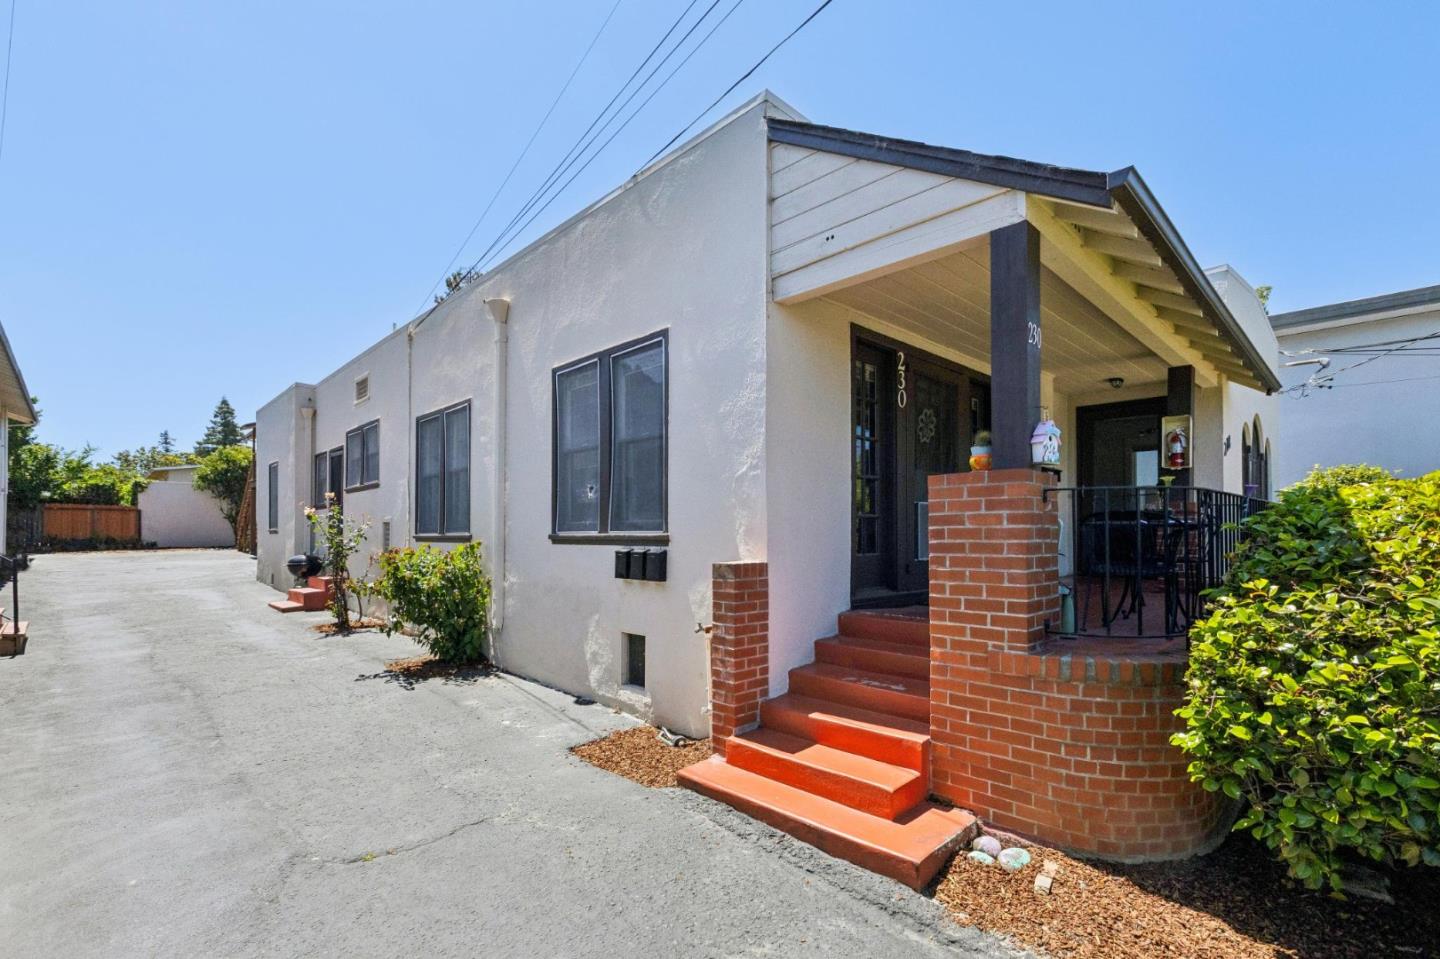
White building with a covered porch, brick steps, and a paved side driveway.
SEE ALL PHOTOS
Light-colored home with arched windows, brick front steps, and trimmed hedges.
White building marked 228 with arched windows, a brick entrance, and a broad hedge.
White stucco building entrance with red steps, brick railings, and trimmed hedges.
Covered entrance at 228 State Street with a dark screen door and arched windows.
Front entrance with a dark wooden door, metal mesh security gate, and covered stucco porch.
Living room with brown sofas, patterned rugs, hardwood floors, and an adjoining dining area.
Living room with a sectional sofa, arched windows, and a white brick fireplace with a television.
Dining room with a black table, red patterned rug, built-in shelves, and a view into the living room.
Dining room with a black table, two windows, built-in shelves, and a red patterned rug.
Kitchen with white cabinets, a gas range, and a counter beneath two windows.
Kitchen with white cabinetry, open dish shelves, a gas range, microwave, and tiled countertop.
Kitchen with white cabinets, open shelves, and windows above the sink.
Kitchen with white cabinets, stainless-steel refrigerator, gas range, and windows above the sink.
Bedroom with a patterned bedspread, dresser beneath the window, and a large leaning mirror.
Bedroom with floral bedding, hardwood floors, and a ceiling fan with light.
Bathroom with a patterned shower curtain, bathtub, and mirror above a towel bar.
Bathroom with a white vanity, mirrored medicine cabinet, toilet, and beige tiled shower wall.
Covered entry porch with dark brown glass-paneled doors, red tile flooring, and potted plants.
Furnished living room with hardwood floors, sofas, and white French doors opening toward leafy greenery.
Living room with a white fireplace, built-in shelves, brown sofas, and glass-paneled doors.
Living room with a fireplace, built-in shelves, brown sofa, and glass-paneled doors to a leafy outdoor area.
Living room with a fireplace, built-in shelves, large television, and hardwood floors.
Living room with a fireplace, wall-mounted television, hardwood floors, and an adjoining dining area.
Living and dining room with hardwood floors, tall windows, built-in shelves, and a wooden dining table.
Dining area with a dark wood table, hardwood floors, large windows, and a built-in display shelf.
Furnished living room with hardwood floors, a wood-framed armchair, and an adjoining room with a leather sofa.
Kitchen with white cabinets and tiled backsplash beside a large wooden glass-front cabinet.
Kitchen with white cabinets, a gas range, tiled counters, and two windows above the sink.
Kitchen with white cabinets, a gas range, tiled counters, and a wooden storage cart beside the doorway.
Bathroom with a white vanity, hexagonal tile floor, and floral shower curtain.
Bedroom with a floral quilted bed, hardwood floors, and a television beside the window.
Bedroom with a wooden bed, floral bedding, hardwood floors, and a patterned rug.
Bedroom with floral bedding, a wooden bed frame, and a dark wood dresser with mirror.
White stucco building exterior with a wooden staircase leading to an upper-level entrance.
Apartment entrance marked A along an elevated exterior walkway.
Cluttered living room with sofas, blankets, plants, and several covered cages.
Cluttered living room with large windows, pet cages, plants, and assorted furniture.
Crowded dining area with a table, potted plants, and a bedroom visible through the doorway.
Cluttered living and dining area with a large window, potted plants, and a table covered in household items.
Narrow kitchen with wood-grain cabinets, white appliances, crowded counters, and patterned flooring.
Cluttered kitchen with dark wood cabinets, tiled counters, and a white electric range.
Cluttered carpeted room with covered cages, storage tables, potted plants, and a kitchen doorway.
Bedroom with a blue bed, desk, and walls covered in sports and travel memorabilia.
Bedroom with a blue bed, desk by the window, and sports memorabilia.
Bedroom with wooden closet doors, a wall-mounted television, a large clock, and a crowded desk.
Bathroom with a white vanity, toilet, and tub beneath a window.
Cluttered bedroom with a four-poster bed, dresser, and piles of clothing and bags beneath large windows.
Cluttered bedroom with a wooden four-poster bed, patterned curtains, and belongings covering nearby furniture.
Residential side courtyard with wooden stairs and an elevated balcony marked C.
Exterior walkway between white apartment buildings, with wooden stairs and a leafy tree.
Furnished bedroom with a bed, round dining table, and dresser topped by a television.
Bedroom with a bed beside a wooden dining table and a white wardrobe.
Furnished bedroom with a white wardrobe, dark wood dresser, and a large window.
Compact kitchen with a tiled counter, sink beneath a window, electric stove, and large stainless steel refrigerator.
Compact kitchen with white tile counters, an electric range, and a sink beneath the window.
Narrow bathroom with a frosted-glass shower, white vanity, and window with flowers.
Bathroom with a glass corner shower, white vanity, and window with flowers on the sill.
Unit B entrance with a dark screen door beneath a covered wooden walkway.
Studio bedroom with a white bed, compact kitchenette, and bathroom doorway.
Furnished bedroom with a bed, wood-look flooring, and personal belongings along the right wall.
Furnished bedroom with a large bed, wood-look flooring, and a television beneath wide window blinds.
Furnished studio bedroom with a clothing rack, television, and compact kitchen.
Compact white kitchen with a coil-top stove, stainless steel refrigerator, and sink below a window.
Kitchen with white cabinets, a coil-top electric range, and a sink beneath window blinds.
Compact bathroom with a glass shower enclosure, pedestal sink, and mirrored cabinet.
Bathroom with a glass shower enclosure, toilet, and sink beneath a window.
Two-story residential building with wooden balconies, exterior staircases, and a paved parking area.
Two-story building with an exterior staircase and open covered parking along a paved lot.
Two-story white building with an open carport, exterior stairs, and paved parking area.
Gray stucco building with dark-framed windows and doors beside a paved driveway.
White building with a covered porch, brick steps, and a paved side driveway.
Listed by Compass, John Sayage, Listing Contact: 650-346-9480
For Sale

228 State ST

228 State ST, San Mateo, CA 94401

$1,999,000
Excellent five-unit investment opportunity ideally located between Downtown San Mateo and Downtown Burlingame, offering convenient access to shopping, dining, Caltrain, major transportation routes, and Peninsula employment centers. The property features two one-bedroom units, one two-bedroom unit, and two studios, with current annual rents of approximately $122,580. Several units are rented below current market levels, creating significant long-term upside through future rent growth and thoughtful renovations. Renovated market rents are projected at approximately $181,800 annually, highlighting the property's compelling value-add potential. A rare opportunity to acquire a well-located Peninsula multifamily asset with strong in-place income, below-market rents, and meaningful future upside.

Studio

4,556 Sq.Ft. LIVING AREA

7,500 Sq.Ft. lot

John Sayage

John Sayage

Features & Amenities

Area & Lot

  • Status For Sale
  • Living Area4,556 Sq.Ft.
  • Total Area4,556 Sq.Ft.
  • Lot Area7,500 Sq.Ft.
  • MLS® IDML82060377
  • TypeResidential
  • YEAR BUILT1926
  • NeighborhoodSan Mateo
  • School DistrictSanMateoUnionHigh

Exterior

  • water SourcePublic
  • utilitiesPublic Utilities, Water Public
  • roofRolled Hot Mop
  • parkingAssigned Spaces
  • HEAT TYPEFloor Furnace, Wall Furnace
  • AIR CONDITIONINGNone
  • sewerPublic Sewer
  • SubstructureConcrete Perimeter, Crawl Space
  • Disability FeaturesNone

Financial

  • Sales Price$1,999,000
  • Zoning RM0000
White building marked 228 with arched windows, a brick entrance, and a broad hedge.

Schedule a Showing

We would love to show you our beautiful property. Please select your preferred date and time below. An agent will be in touch shortly to confirm your appointment.

Schedule a Showing

We would love to show you our beautiful property. Please select your preferred date and time below. An agent will be in touch shortly to confirm your appointment.

Thank you for your interest in 228 State ST, San Mateo, CA 94401. We are reviewing your request and will be in touch shortly!

Mortgage Calculator

Estimate your monthly mortgage payment, including the principal and interest, property taxes, and HOA. Adjust the values to generate a more accurate rate.

All estimates are provided for informational purposes only. Actual amounts may vary.
$0,000 Your Payment 20 15 65
$0,000 Your Payment

San Mateo

37.5630° N, 122.3255° W

Explore

Work With Us

Specializing in residential and residential-income property sales and management on the San Francisco Peninsula, with a breadth of knowledge spanning more than four decades, there isn’t any transaction too complicated for us to handle. Contact us today to find out how we can be of assistance to you!

Follow Me on Instagram